Cookie Policy: This site uses cookies to store information on your computer. Read more
Sale Agreed


Share with a friend
Back to Search results

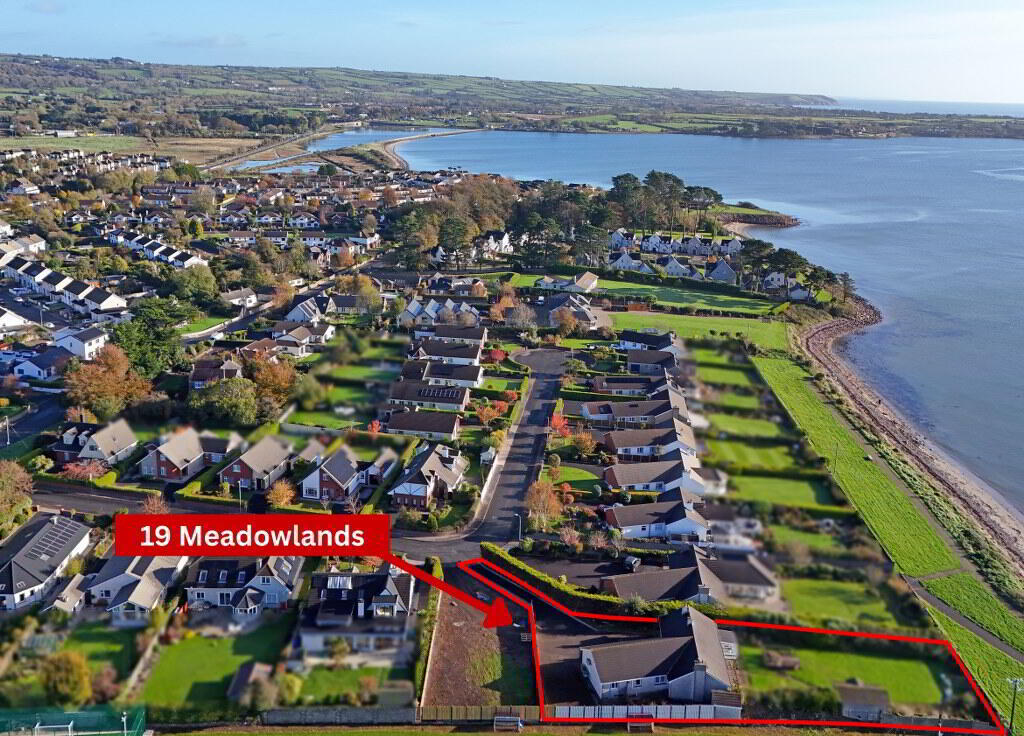
19 Meadowlands, Abbeyside, Dungarvan, County Waterford, X35 N603
At a glance...
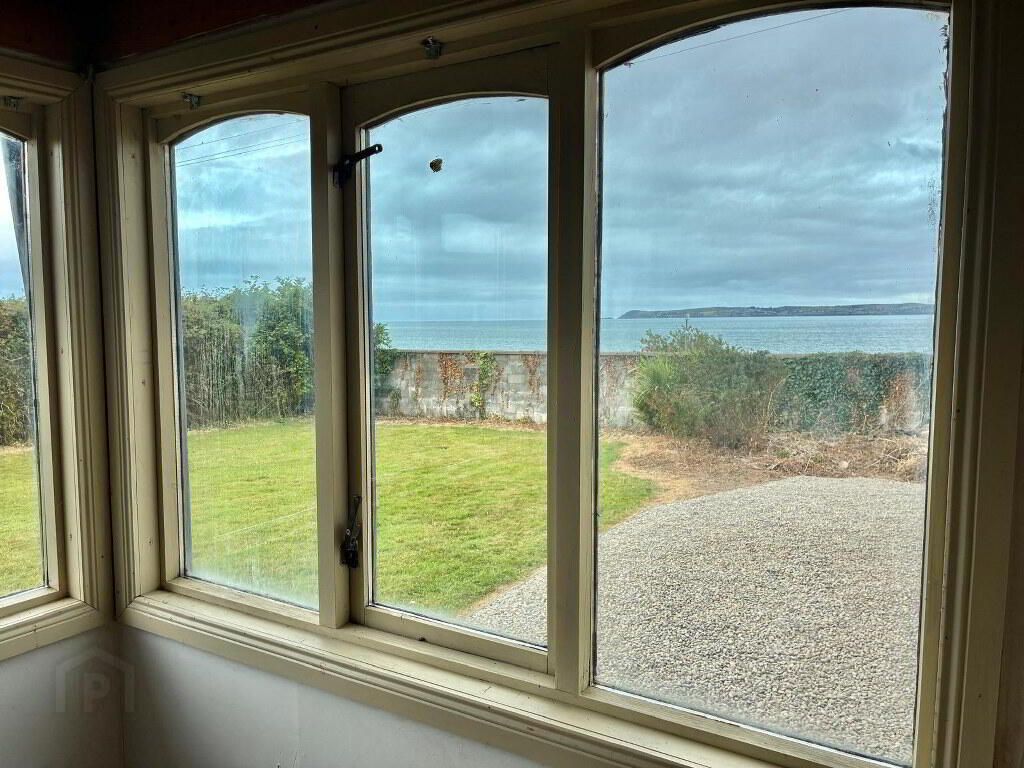
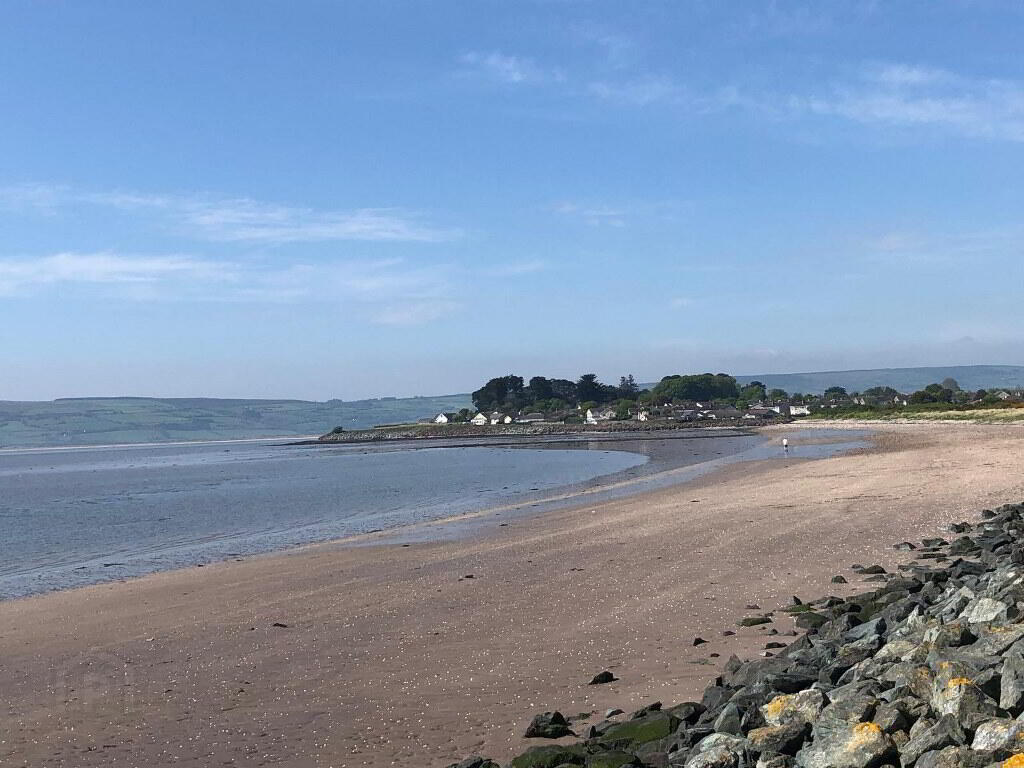
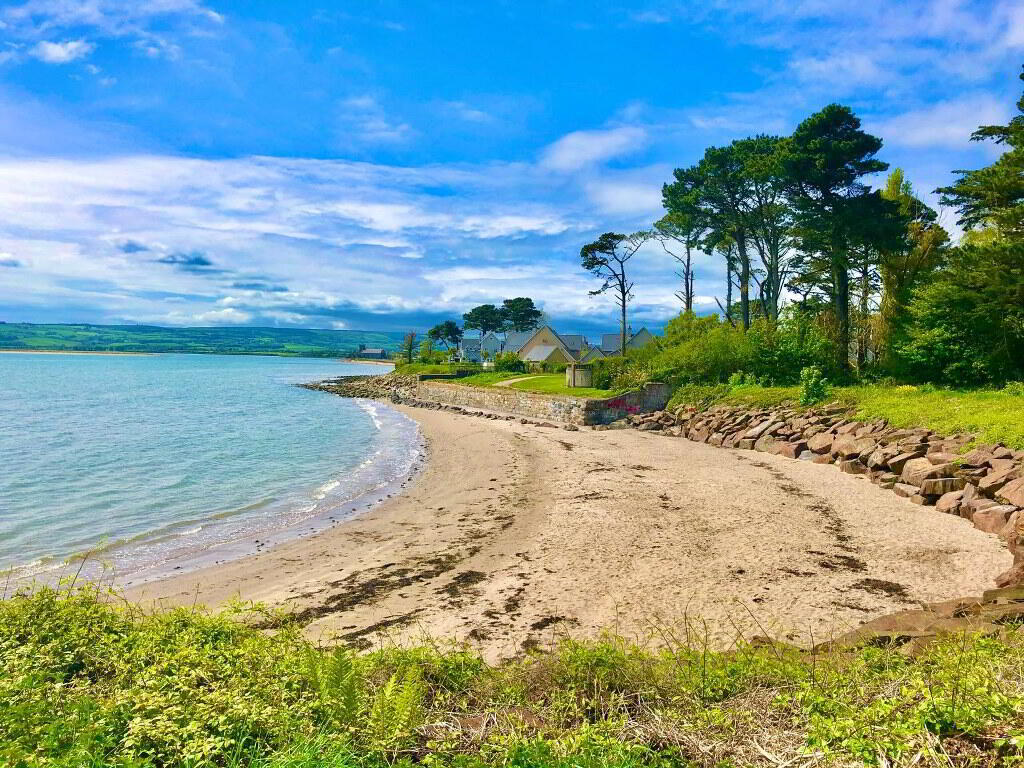
- Prime coastal setting with uninterrupted sea views.
- Turnkey condition having being recently redecorated throughout.
- Currently vacant, early close of sale can be accommodated.
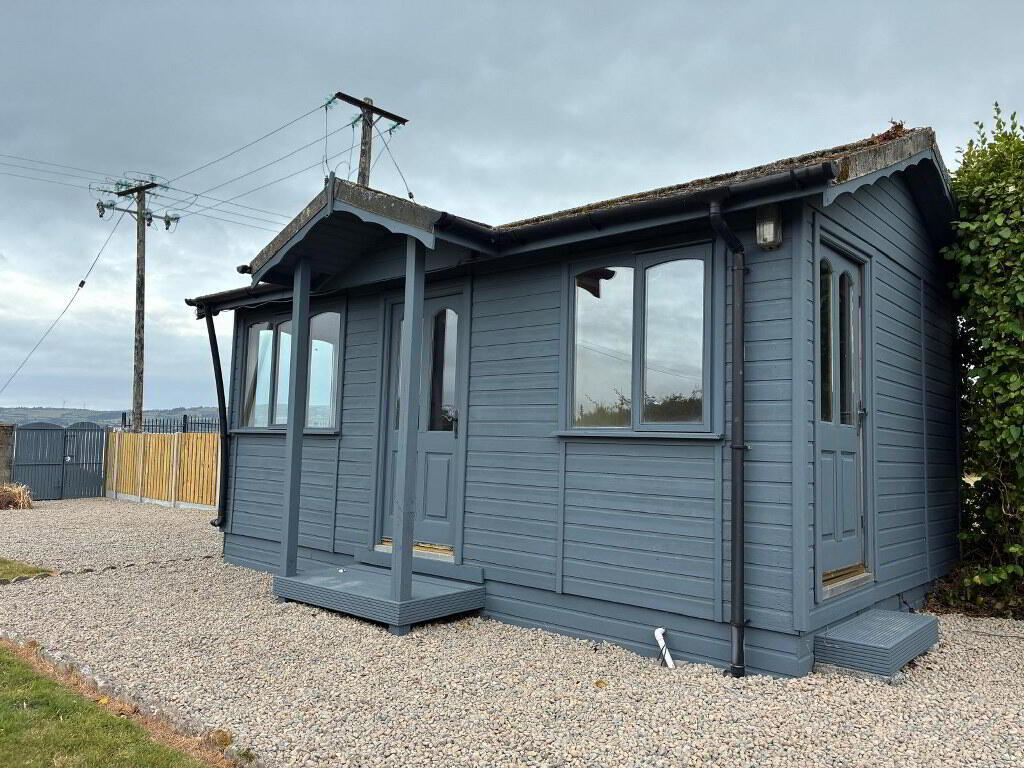
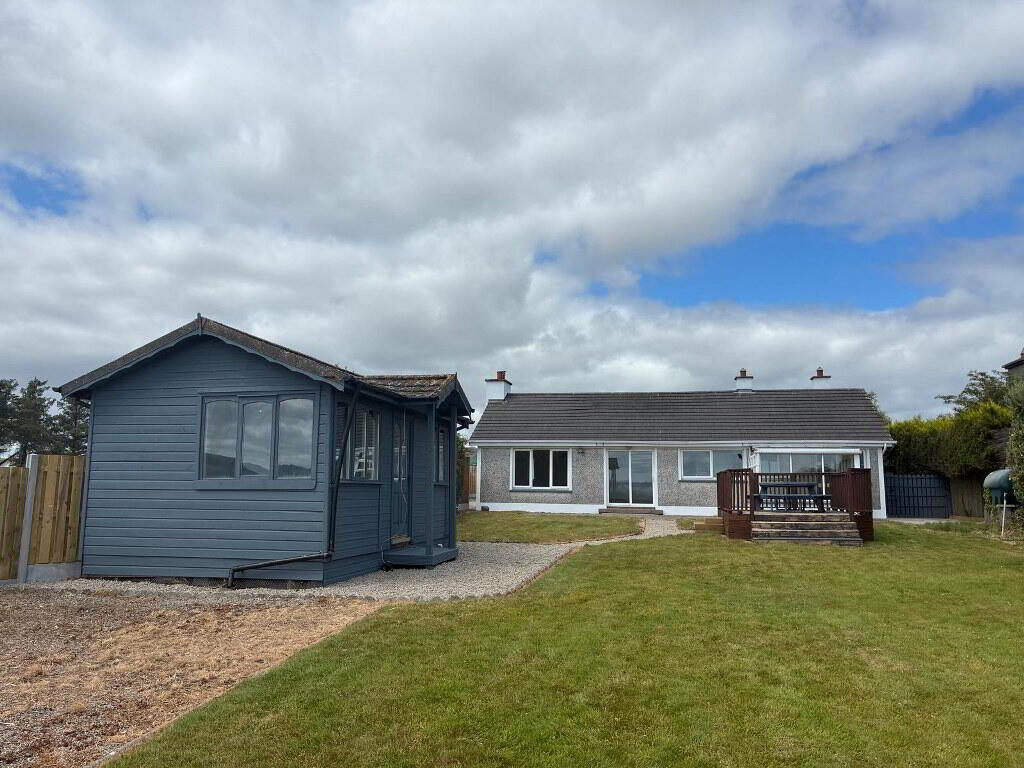
- Garden house ideal for working from home, home gym or the teenage years.
- Invaluable vehicular gate leading onto Abbeyside Strand.
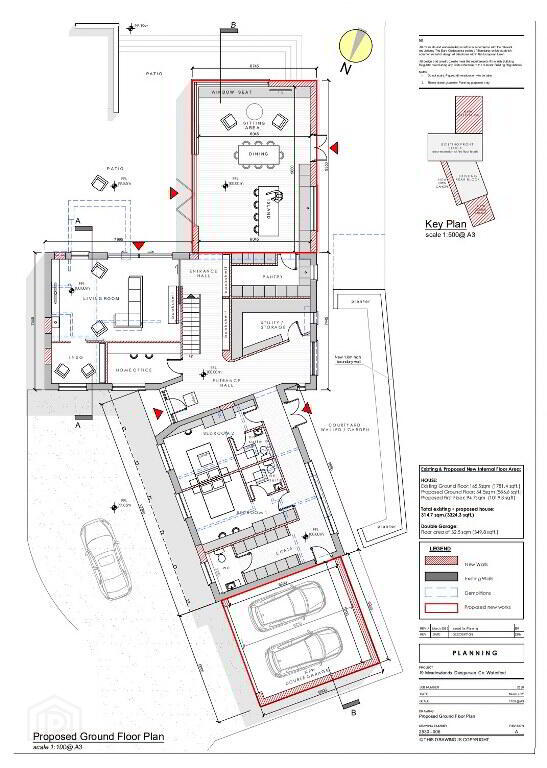
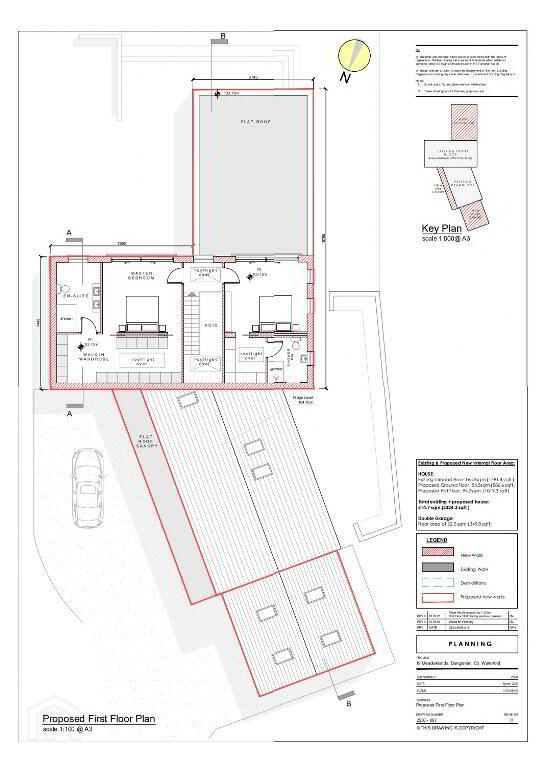
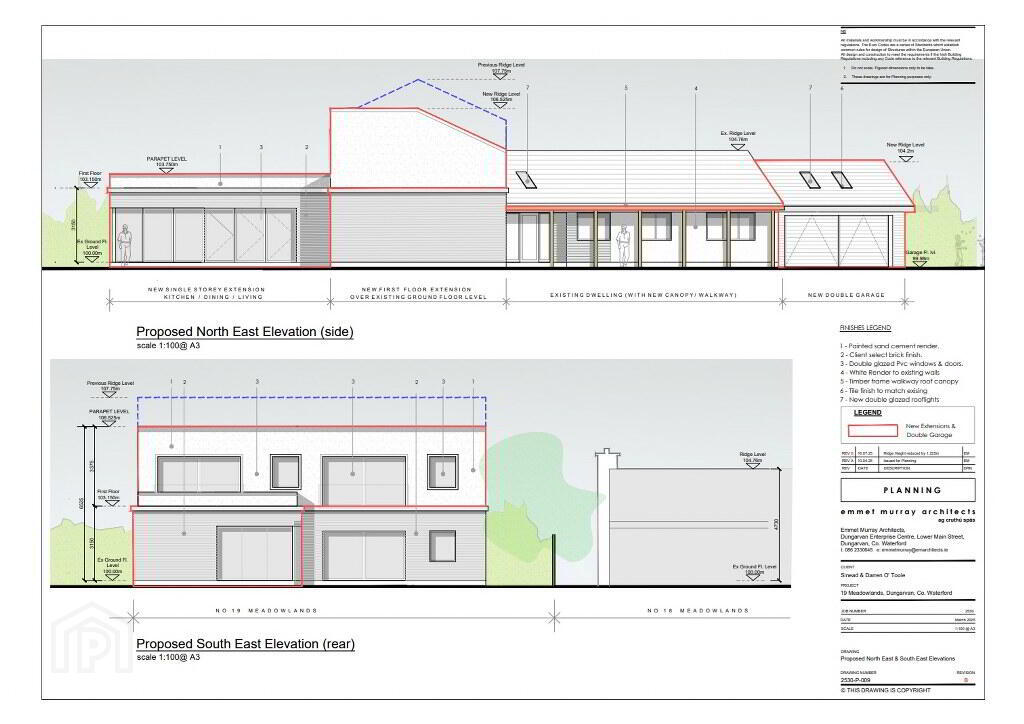
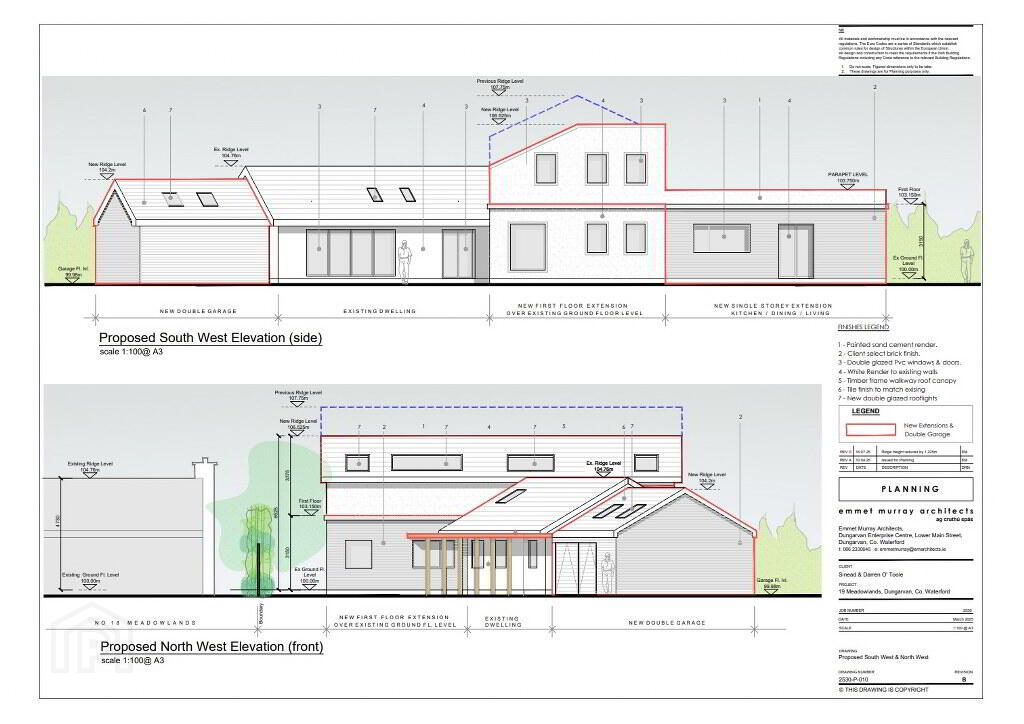
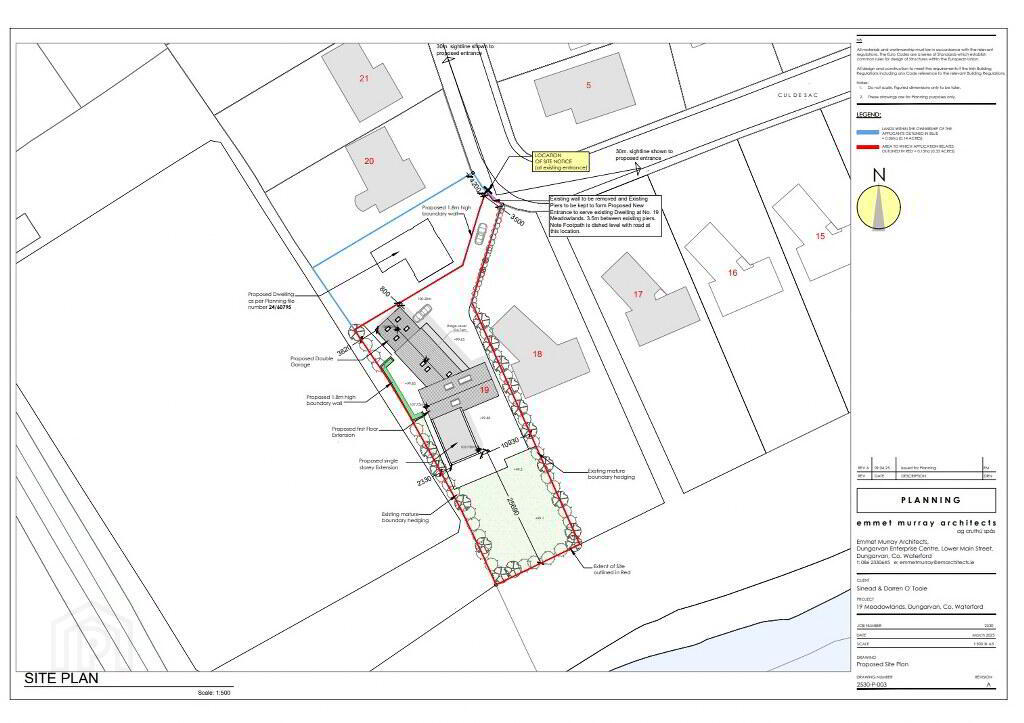
- Full Planning Permission granted for substantial extension at ground floor and first floor levels.
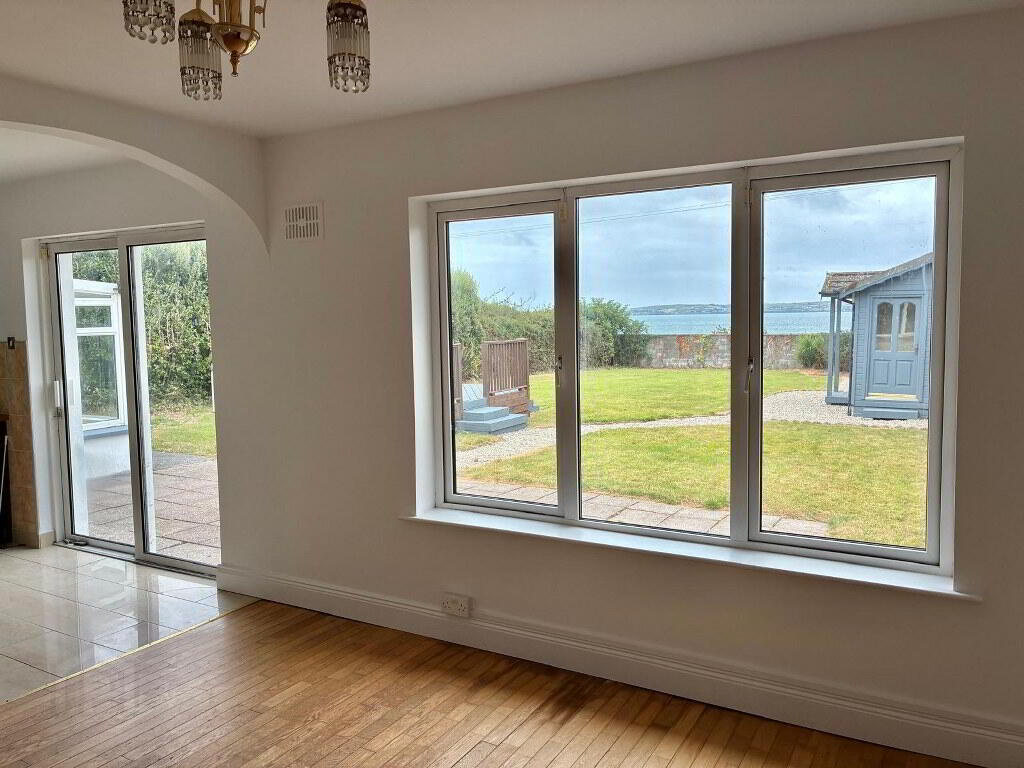
- South facing private and sheltered garden overlooking Dungarvan Bay.
- Both Primary and Secondary School within walking distance.
- Waterford Greenway only 300m.
- Central location to commute to Cork City, Waterford City, Clonmel and other surrounding Towns.
- Homes offering so much scope seldom come to the market in Dungarvan overlooking a beach.
- All floor coverings, all window furnishing, all light fittings and all electrical appliances
- All main services to include mains water and mains sewerage.
- Oil fired central heating.
Read More
Description
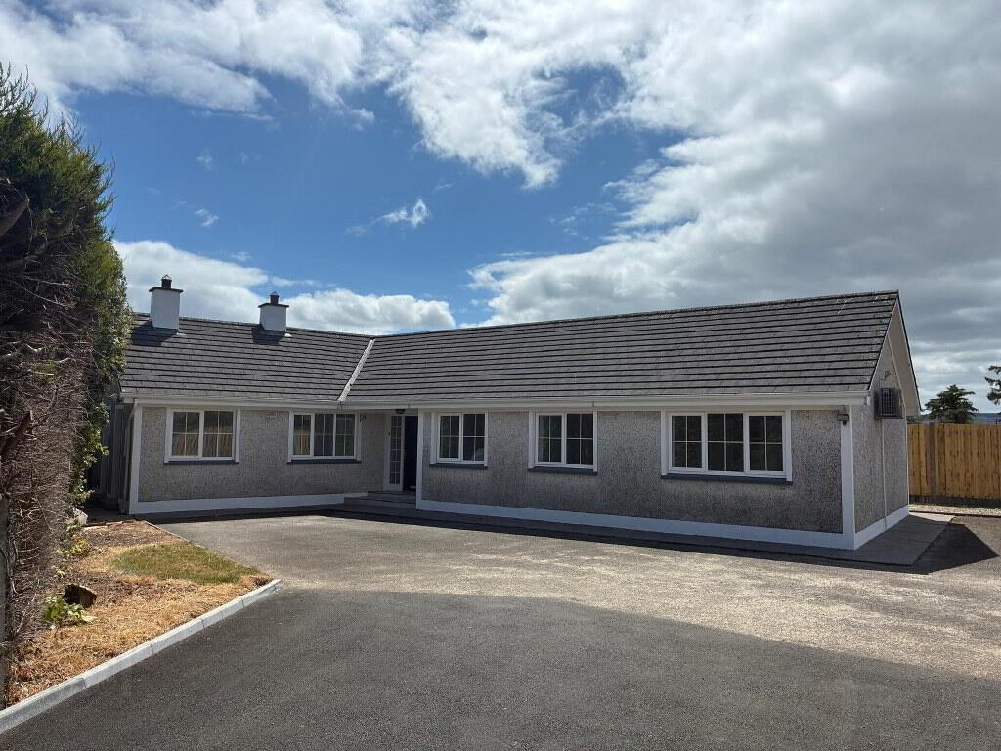
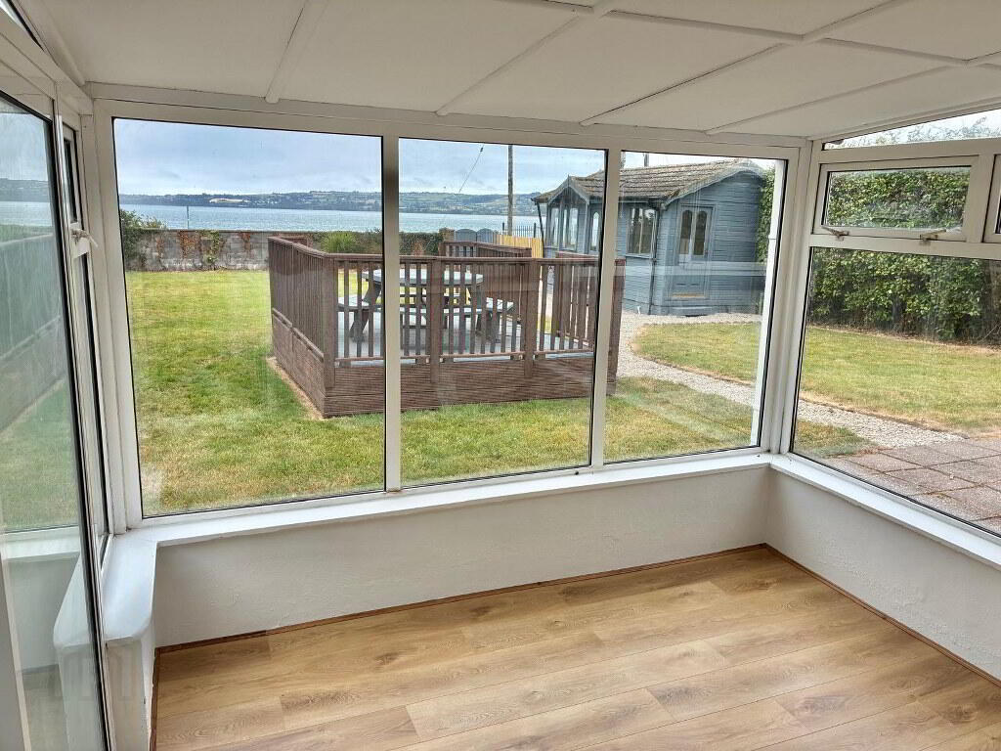
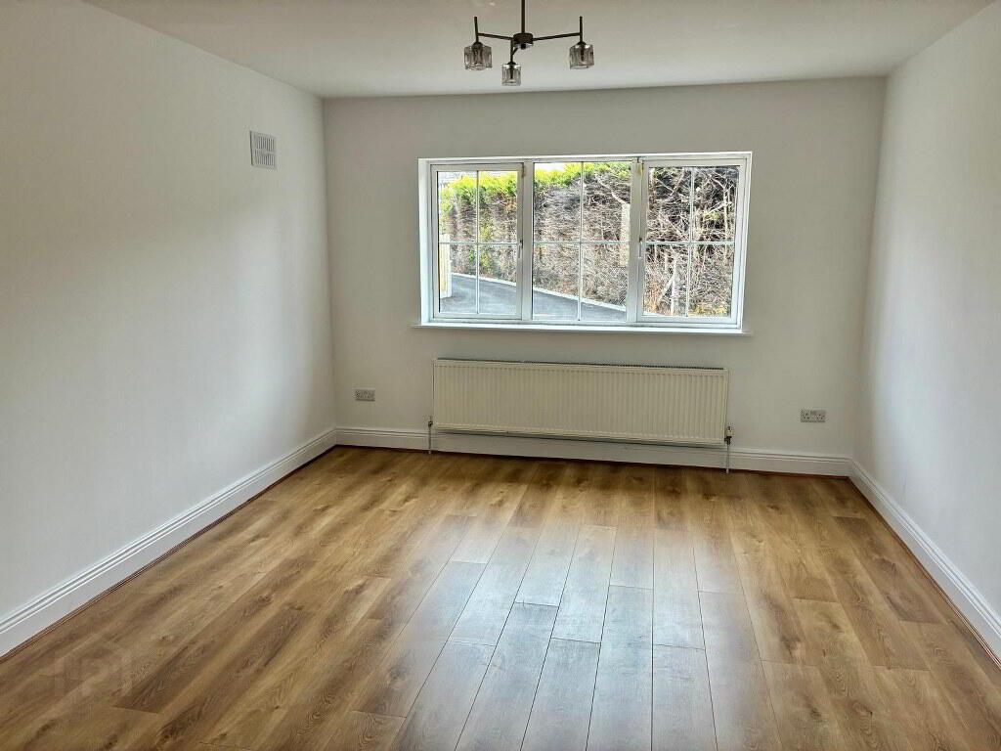
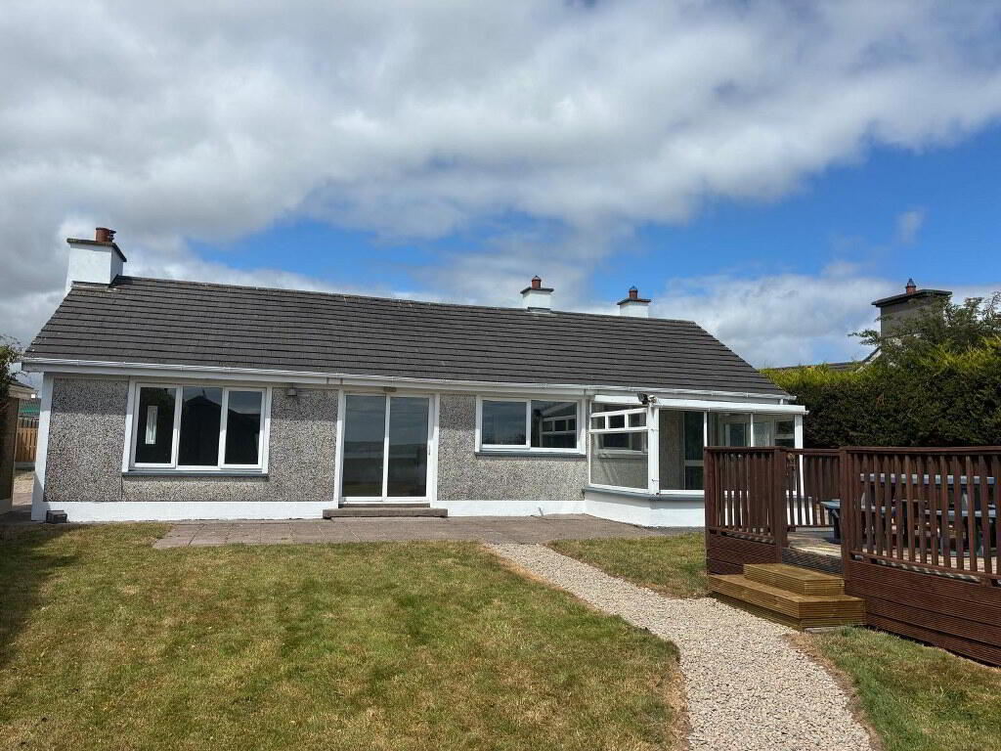
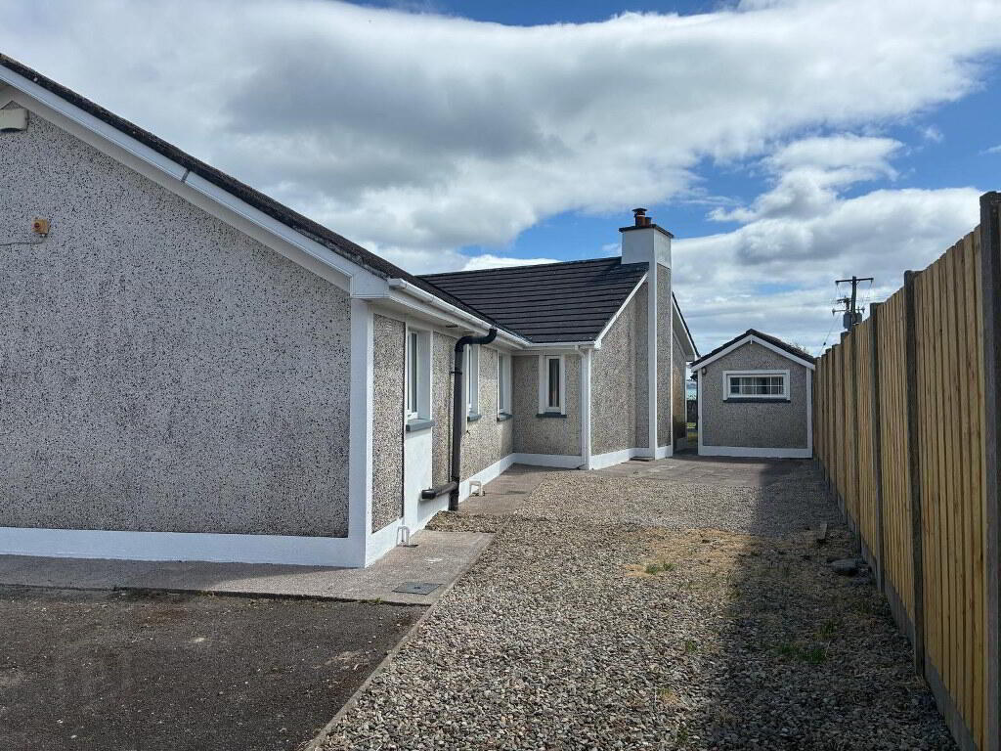
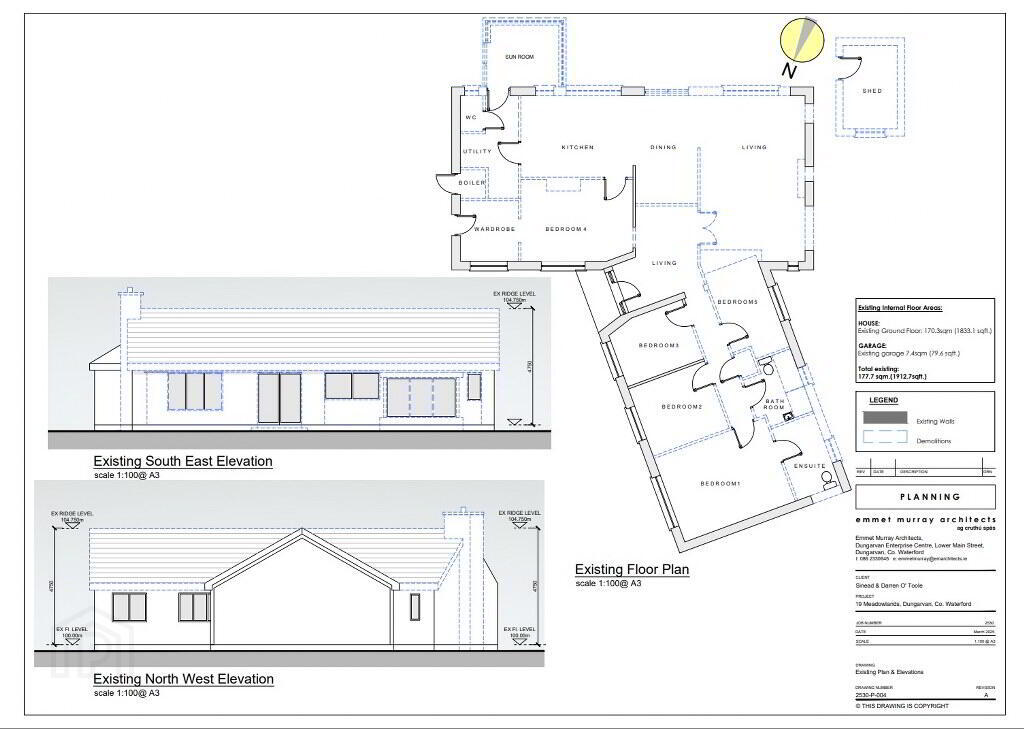
REA Spratt offer for sale this spacious detached bungalow occupying an enviable location enjoying uninterrupted panoramic maritime views across Dungarvan Bay, encompassing Helvic Head and the Gold Coast. For those seeking an exceptional coastal lifestyle, No. 19 Meadowlands offers a truly unrivalled setting. Ideally positioned just 1.6 km from the bustling town centre of Dungarvan, the property is only 500 metres from the renowned Waterford Greenway and a mere 20 metres from Clonea Strand and the Abbeyside Boardwalk, both of which are conveniently accessed via the property's rear entrance gate. Set amidst mature gardens, the property enjoys great privacy while ensuring the stunning sea views remain the focal point from both the residence and gardens. The bright spacious existing accommodation extends to 169sq.m and comprises, Entrance Hallway, Lounge, Kitchen, Diningroom, Utility room, Sunroom, 4 Bedrooms (Master Ensuite) Bathroom. External: Garden Room. This is a rare opportunity to acquire a wonderful family home in one of Dungarvan's most sought after spectacular seaside locations.
Planning Permission (Ref 25/60231) has been granted for the following.
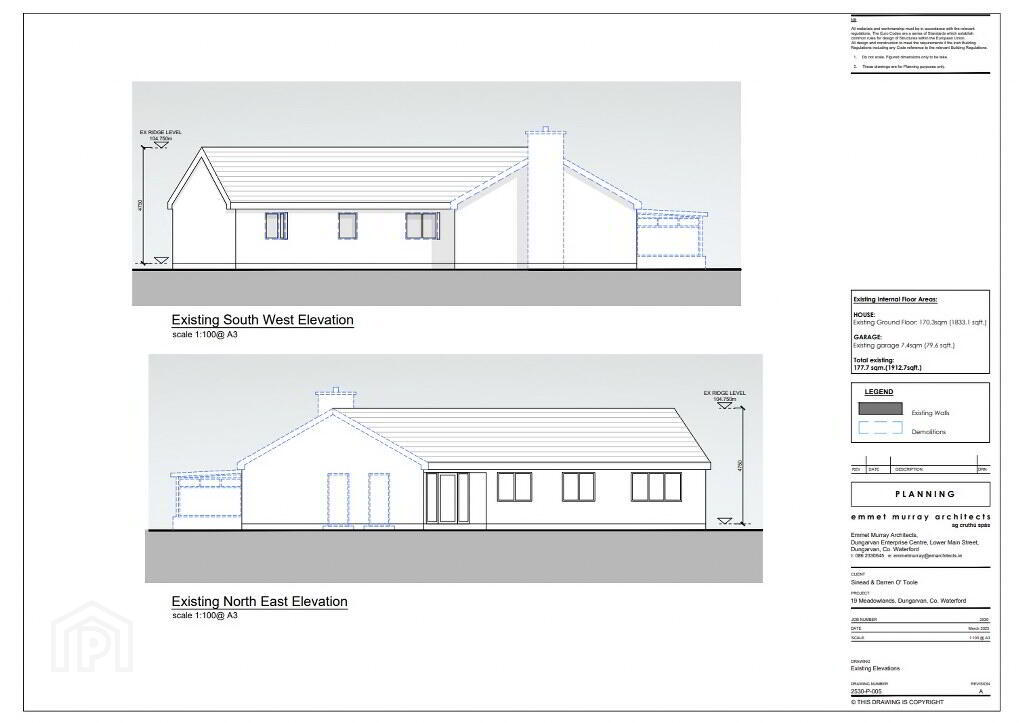
"Permission for a single storey extension and part first floor extension to an existing single storey dwelling house, the addition of an open flat roof canopy & three new rooflights to the existing dwelling house, the addition of an attached double garage & electric entrance gates, the demolition of a sunroom and garden shed, the revision of existing boundaries and the construction of a new entrance to serve the site and all associated ancillary site works".
On completion of the above works, the total floor area shall increase to 347sq.m / 3737sq.ft.
Viewing is highly recommended of this fabulous home which is strictly by prior appointment with Sole Selling Agents REA Spratt 058-42211
Planning Permission (Ref 25/60231) has been granted for the following.
"Permission for a single storey extension and part first floor extension to an existing single storey dwelling house, the addition of an open flat roof canopy & three new rooflights to the existing dwelling house, the addition of an attached double garage & electric entrance gates, the demolition of a sunroom and garden shed, the revision of existing boundaries and the construction of a new entrance to serve the site and all associated ancillary site works".
On completion of the above works, the total floor area shall increase to 347sq.m / 3737sq.ft.
Viewing is highly recommended of this fabulous home which is strictly by prior appointment with Sole Selling Agents REA Spratt 058-42211
Accommodation
Entrance Porch
Covered external porch, tiled step
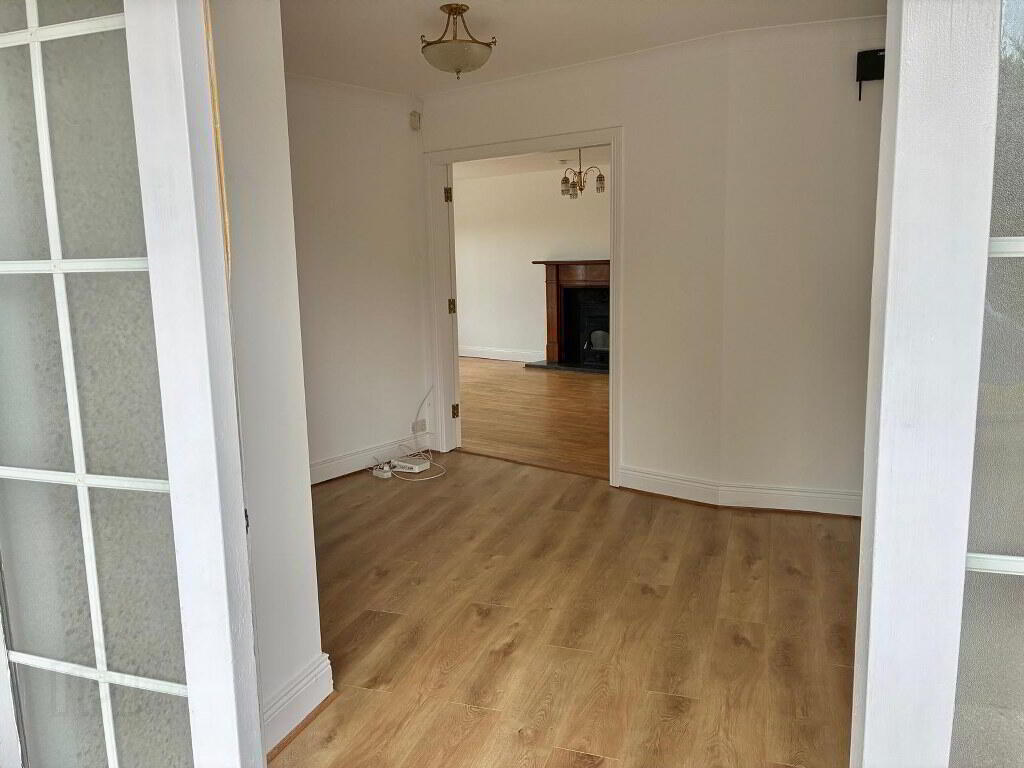
Entrance Hall
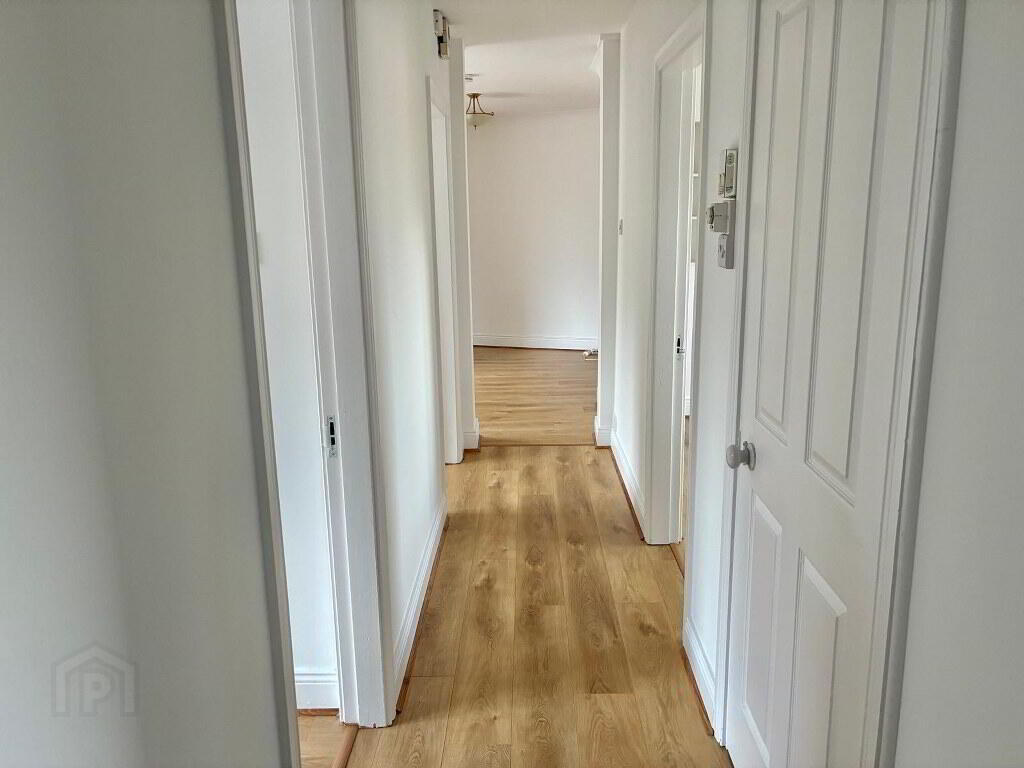
3.75m x 3.50m Timber flooring
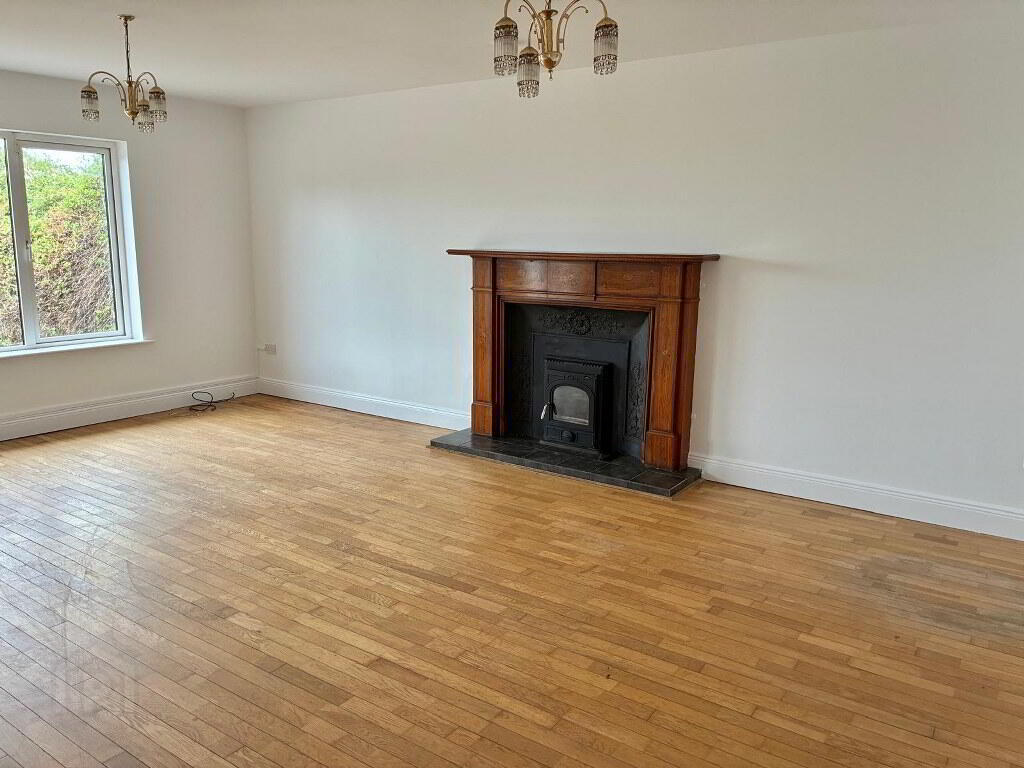
Lounge
6.70m x 4.25m Fabulous views over Dungarvan Bay to Helvic Head, cast iron woodburning stove, detailed timber surround.
Kitchen/Dining
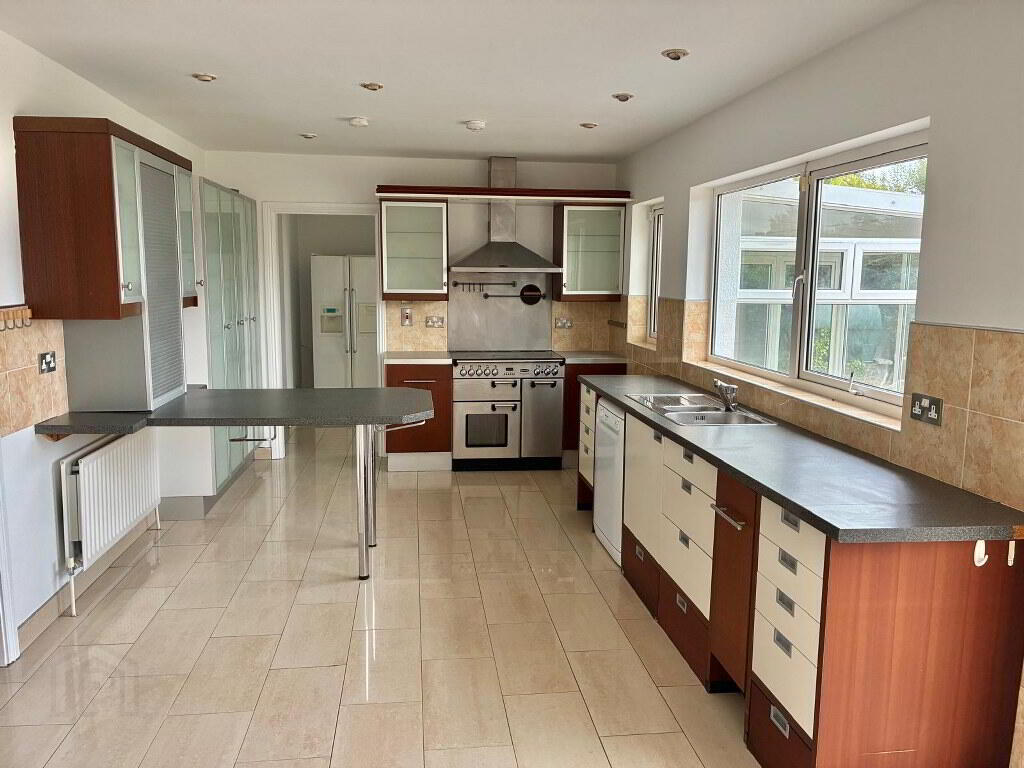
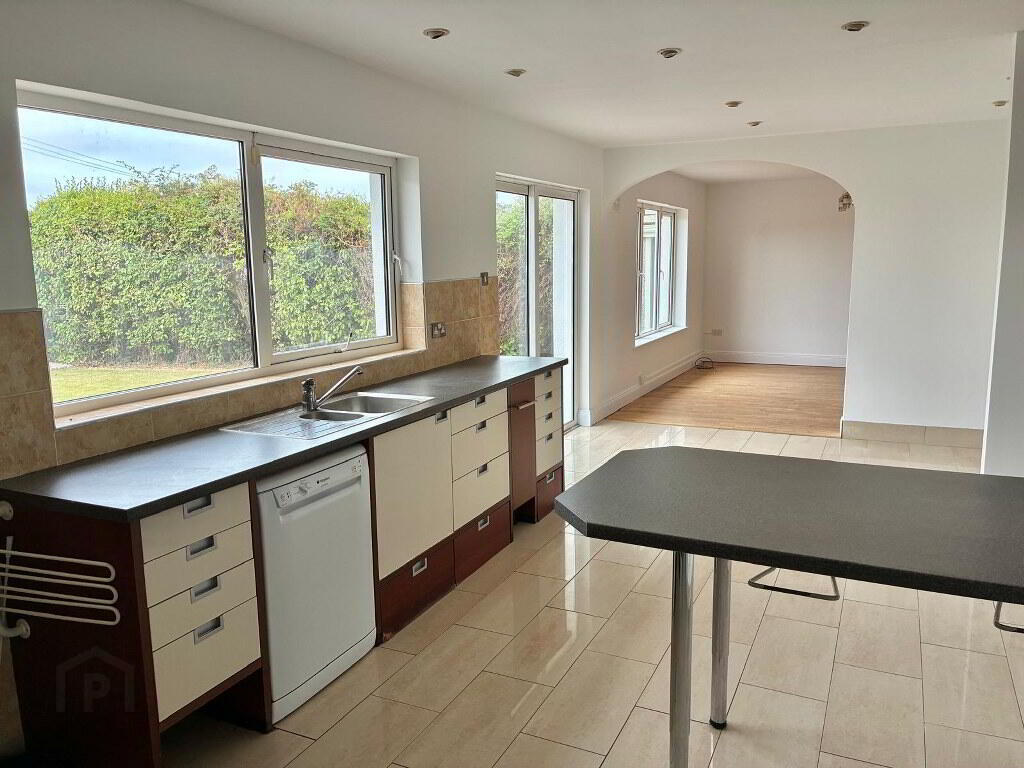
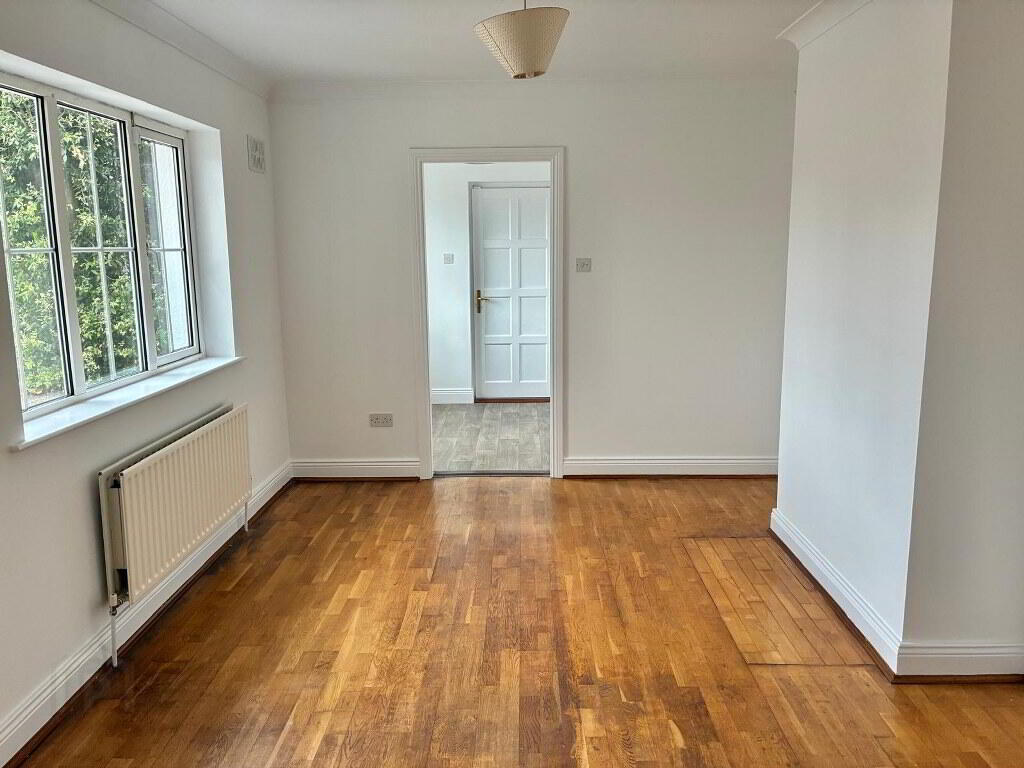
7.30m x 4.40m Floor & Eye level units, Rangemaster electric double oven, Rangemaster Extractor, Tiled floor, Utility off, patio doors to south facing patio
Utility Room
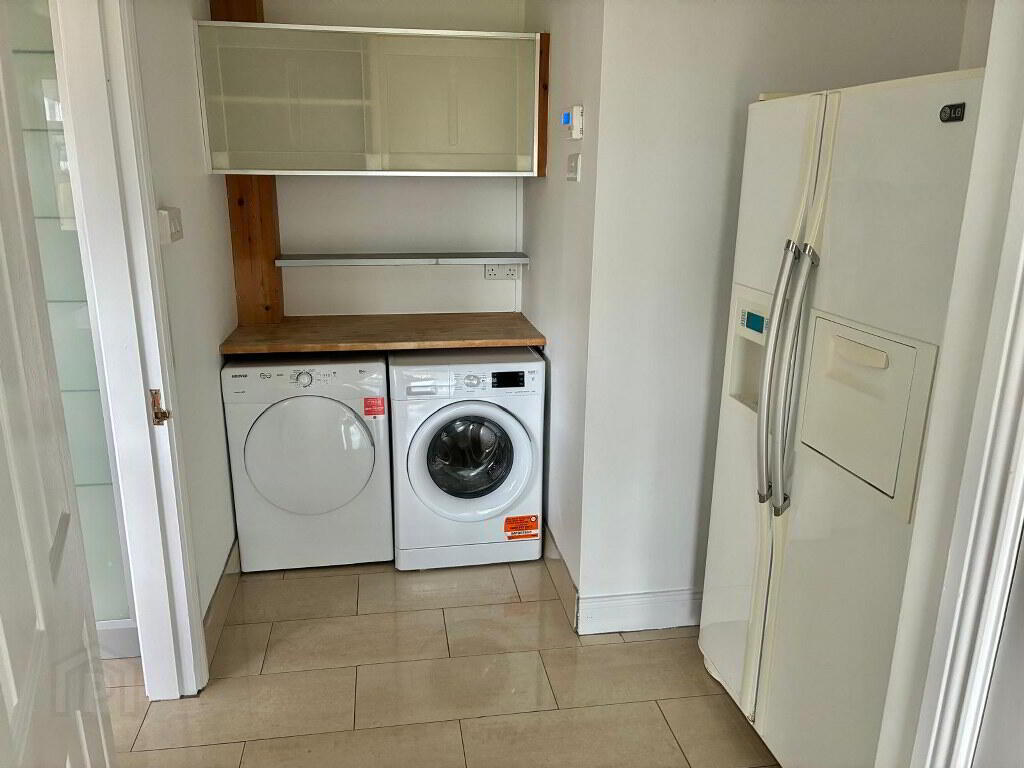
4.50m x 2.30m Plumbed for washing machine & dryer, guest WC off, door to sunroom
Sunroom
4.50m x 3.25m Door to rear garden
Master Bedroom
6.70m x 3.60m Laminate flooring, ensuite off
En-suite
Bedroom 2
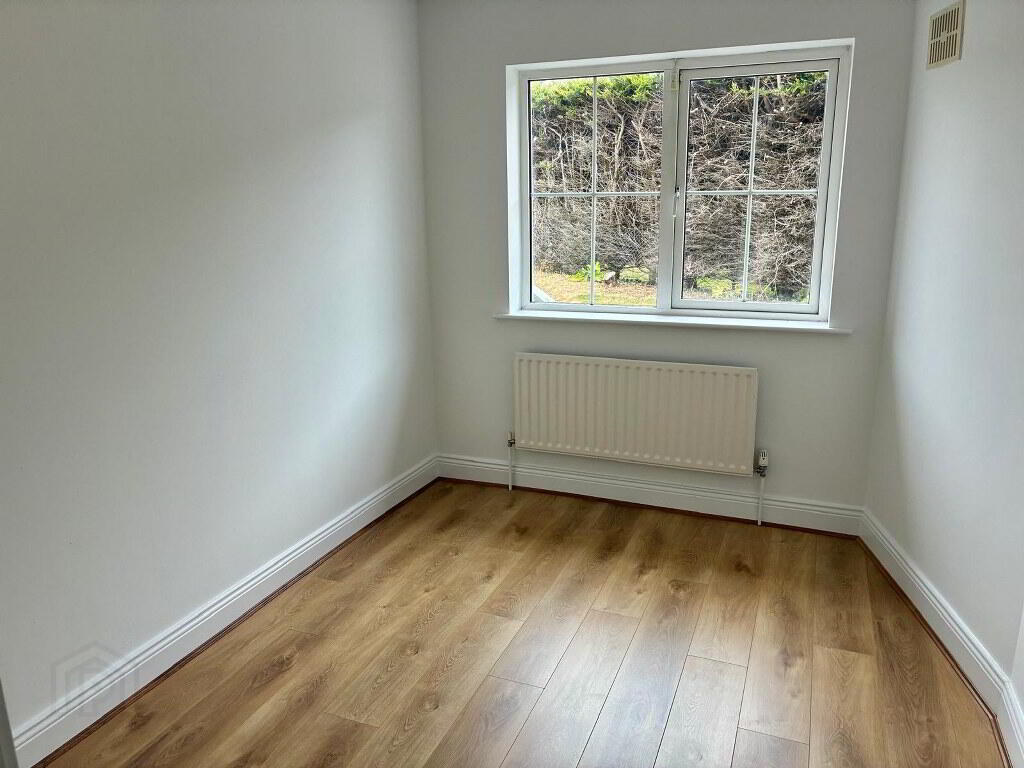
3.30m x 2.50m Timber flooring
Bedroom 3
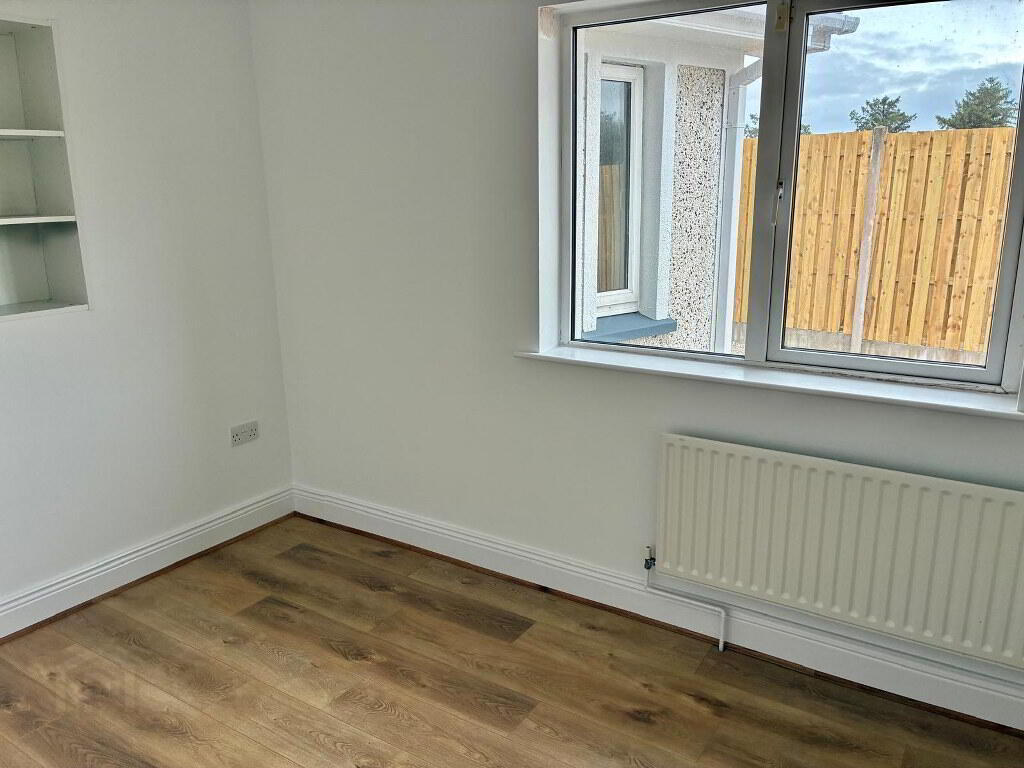
3.30m x 2.90m Timber flooring, recess for wardrobe
Bedroom 4
4.00m x 2.80m Timber flooring
Bathroom
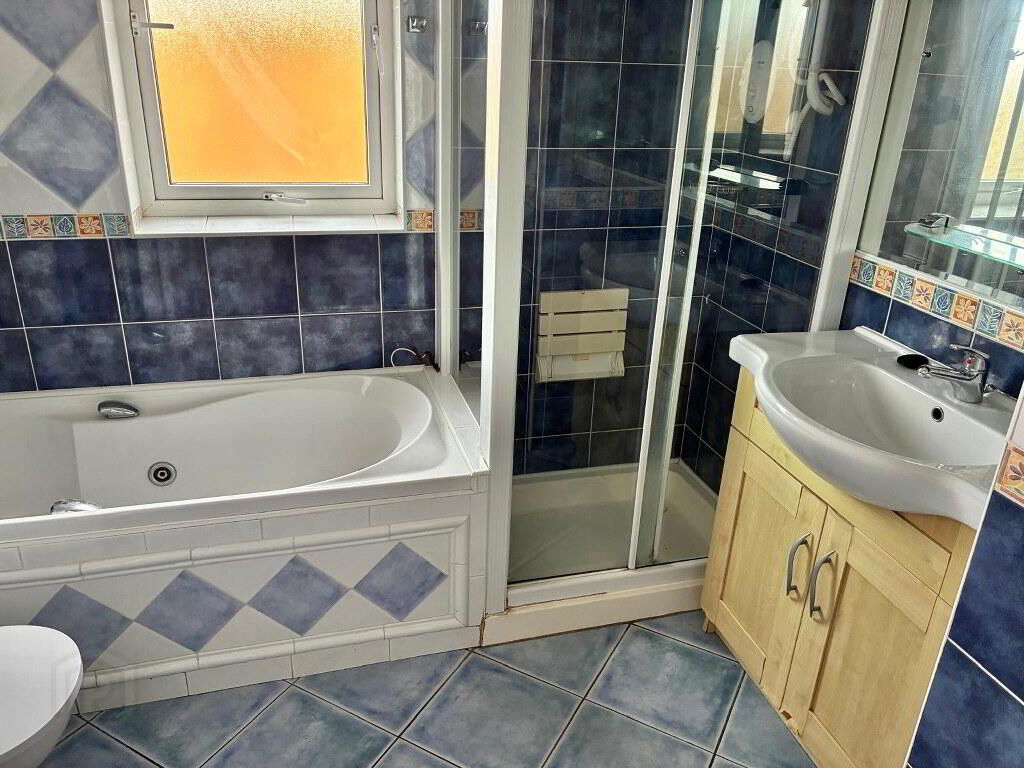
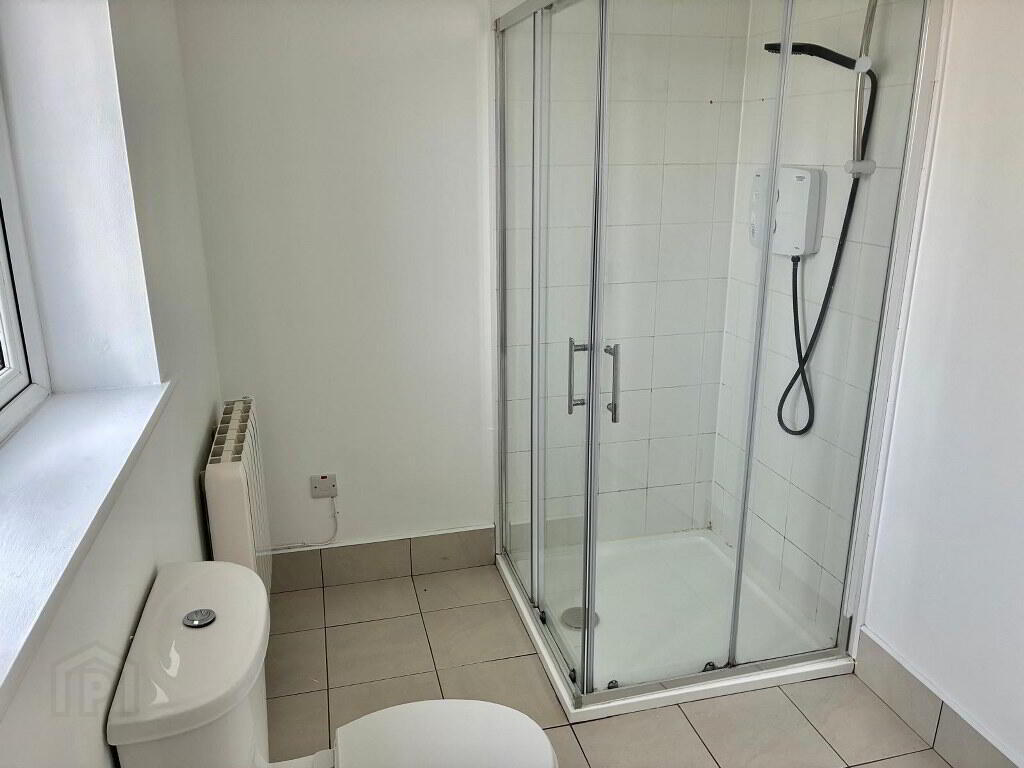
2.70m x 2.20m Fully tiled, independent shower stall, Trition shower, vanity unit.
TV Room
4.50m x 3.30m Fireplace, timber flooring
Office
2.45m x 2.45m Door to rear
Directions
X35 N603
BER details
| BER Rating: | BER C |
|---|---|
| BER No.: | 106235351 |
| Energy Performance Indicator: | 204.75 kWh/m²/yr |
You might also like…

PSRA Licence No: 001621
Get in touch
Use the form below to get in touch with REA Spratt (Dungarvan) or call them on (058) 42211