
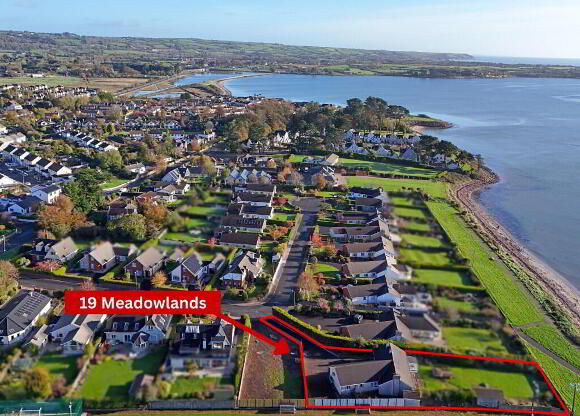
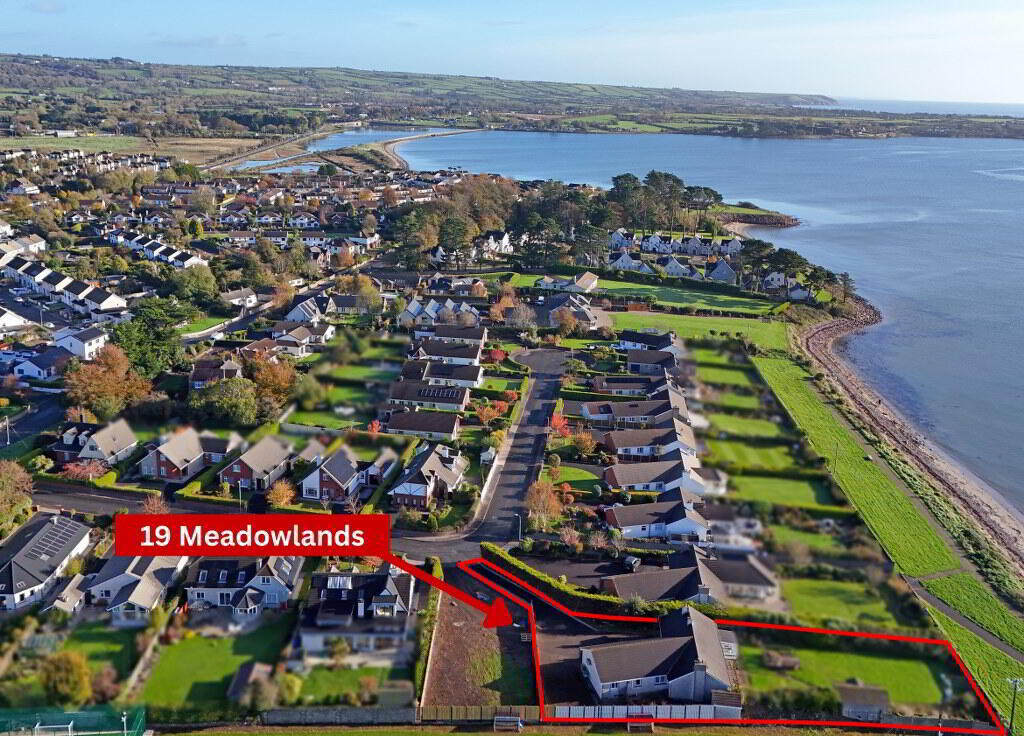
19 Meadowlands, Abbeyside, Dungarvan, X35 N603
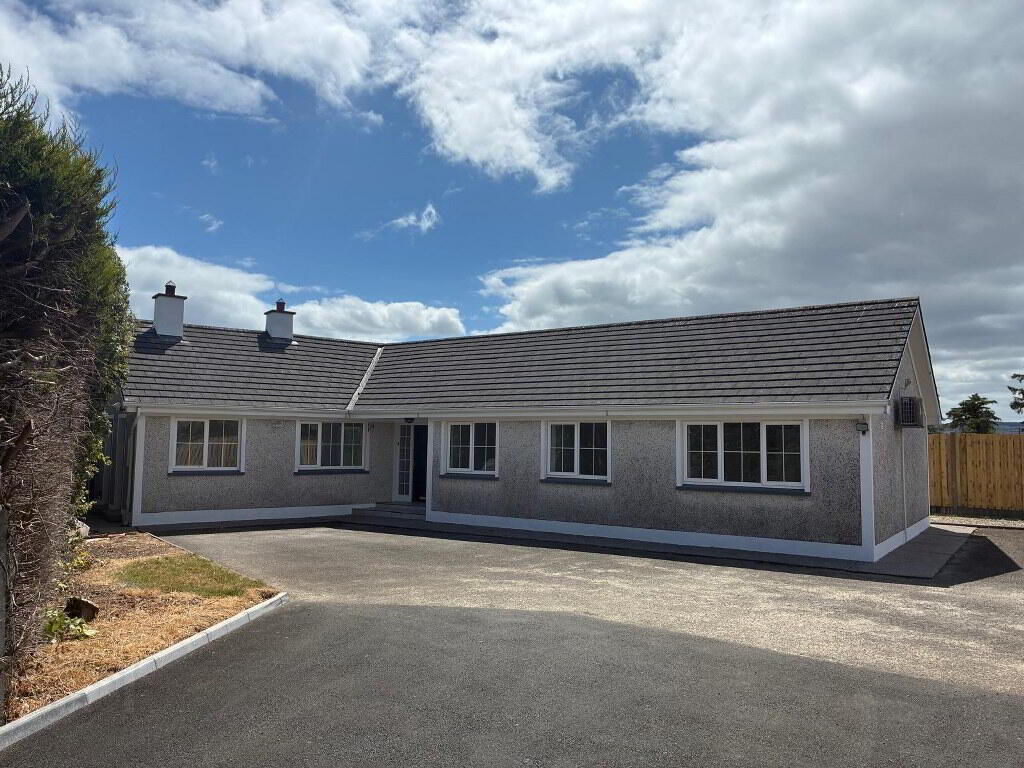
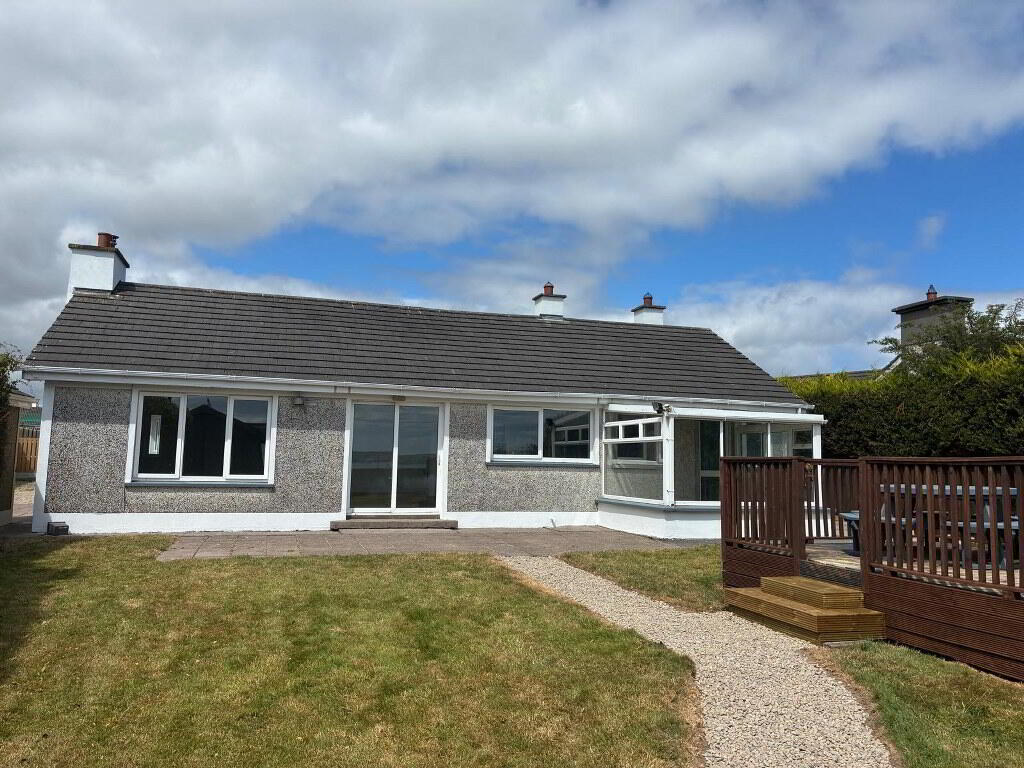
5 Bed Bungalow For Sale
€645,000
Print additional images & map (disable to save ink)
Telephone:
(058) 42211View Online:
www.spratt.ie/1092928Key Information
| Address | 19 Meadowlands, Abbeyside, Dungarvan, X35 N603 |
|---|---|
| Price | Last listed at €645,000 |
| Style | Bungalow |
| Bedrooms | 5 |
| Bathrooms | 2 |
| Size | 169.22 m² |
| BER Rating | BER C |
| Status | Sale Agreed |
| PSRA License No. | 001621 |
Features
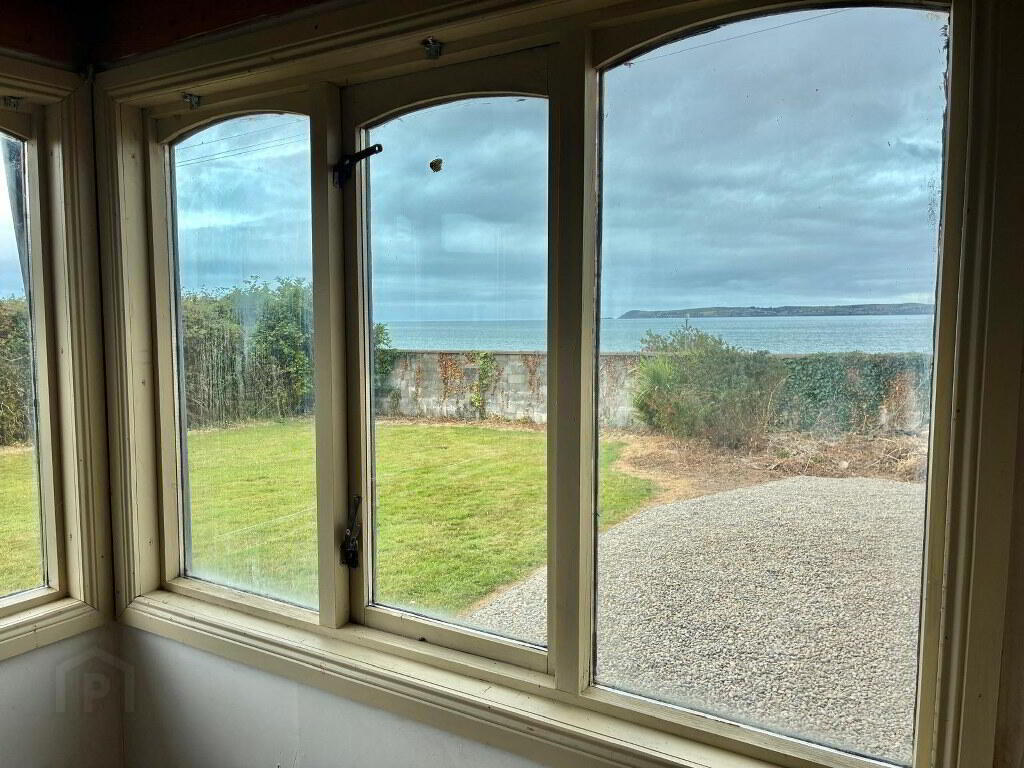
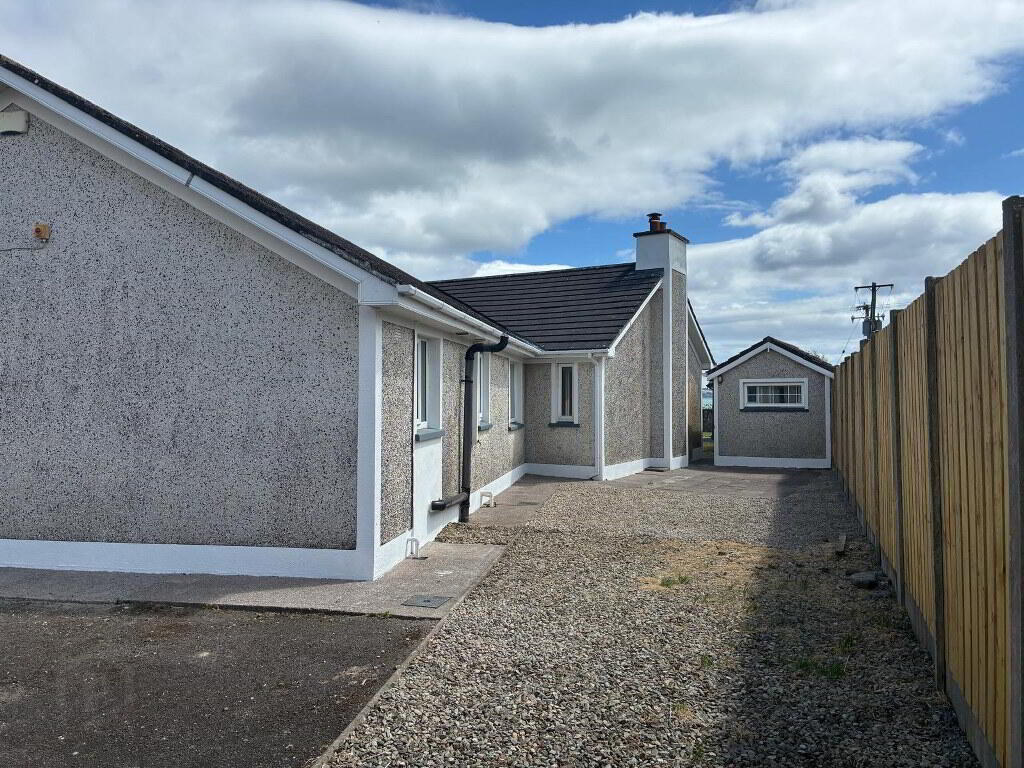
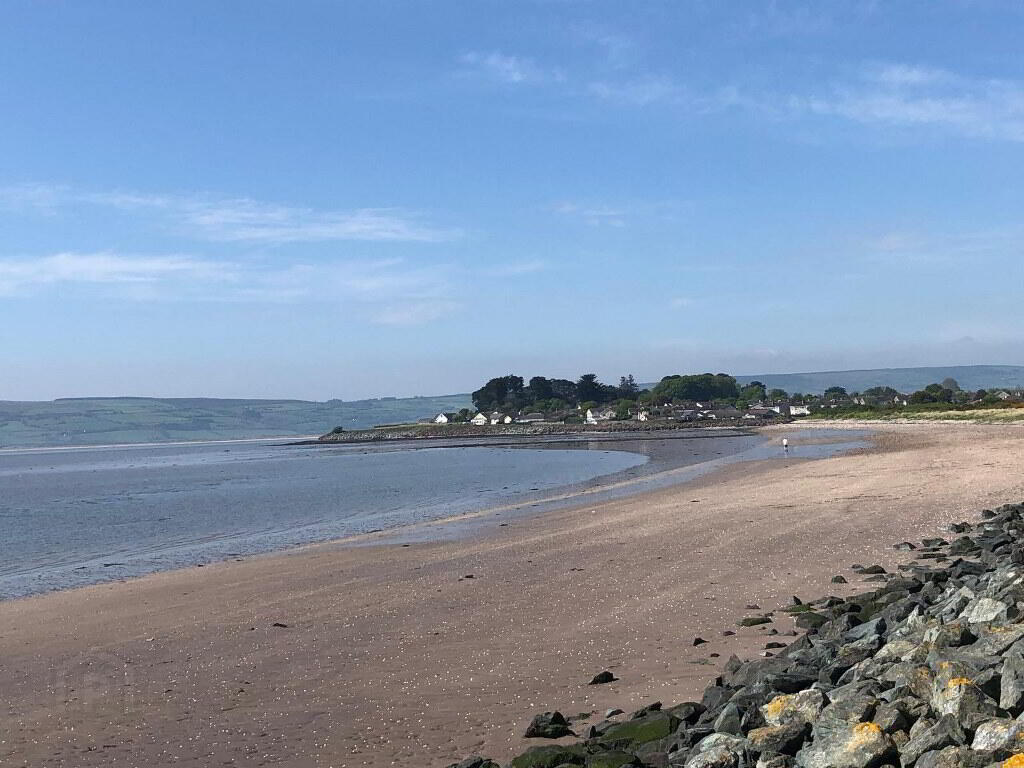
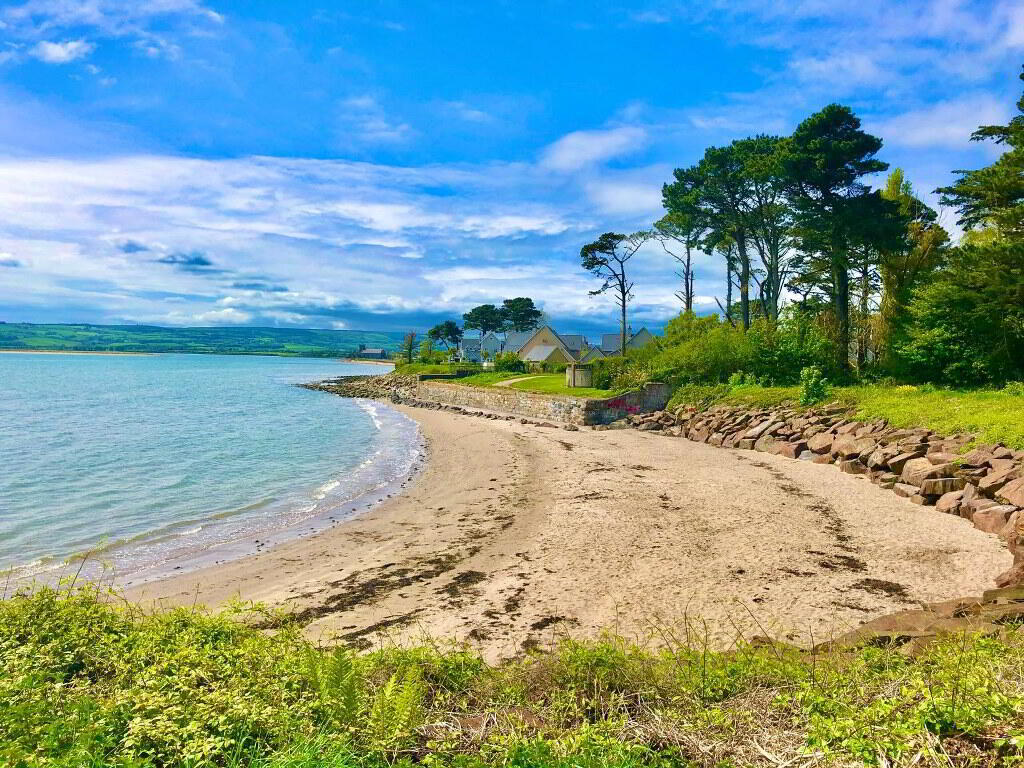
- Prime coastal setting with uninterrupted sea views.
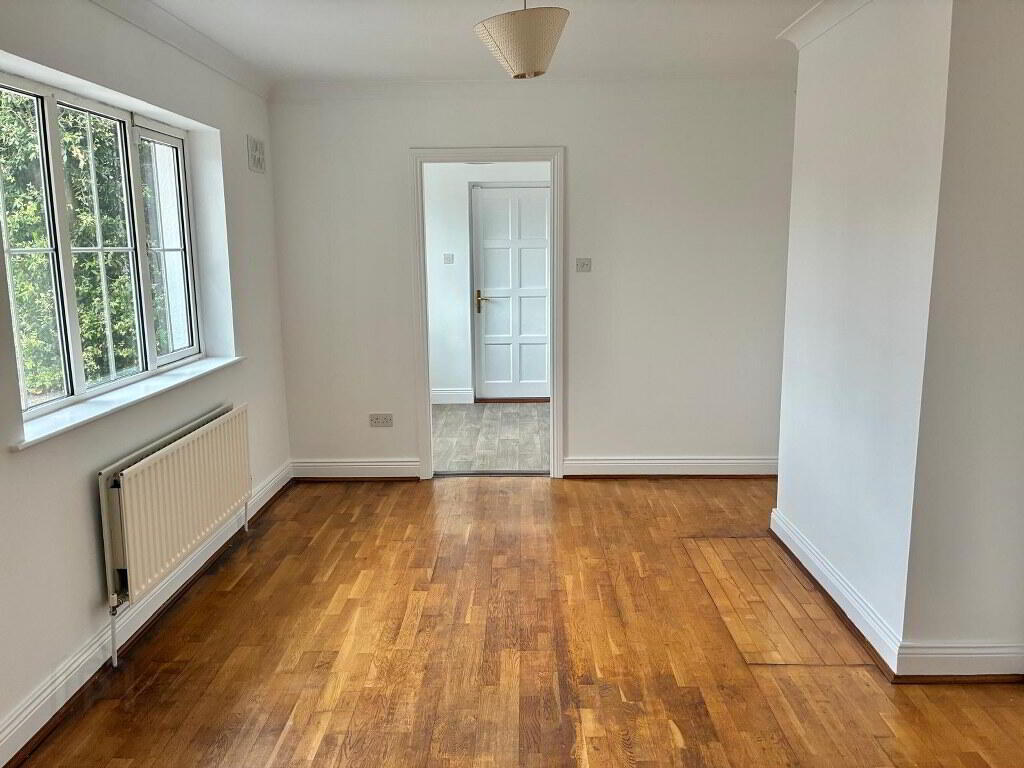
- Turnkey condition having being recently redecorated throughout.
- Currently vacant, early close of sale can be accommodated.
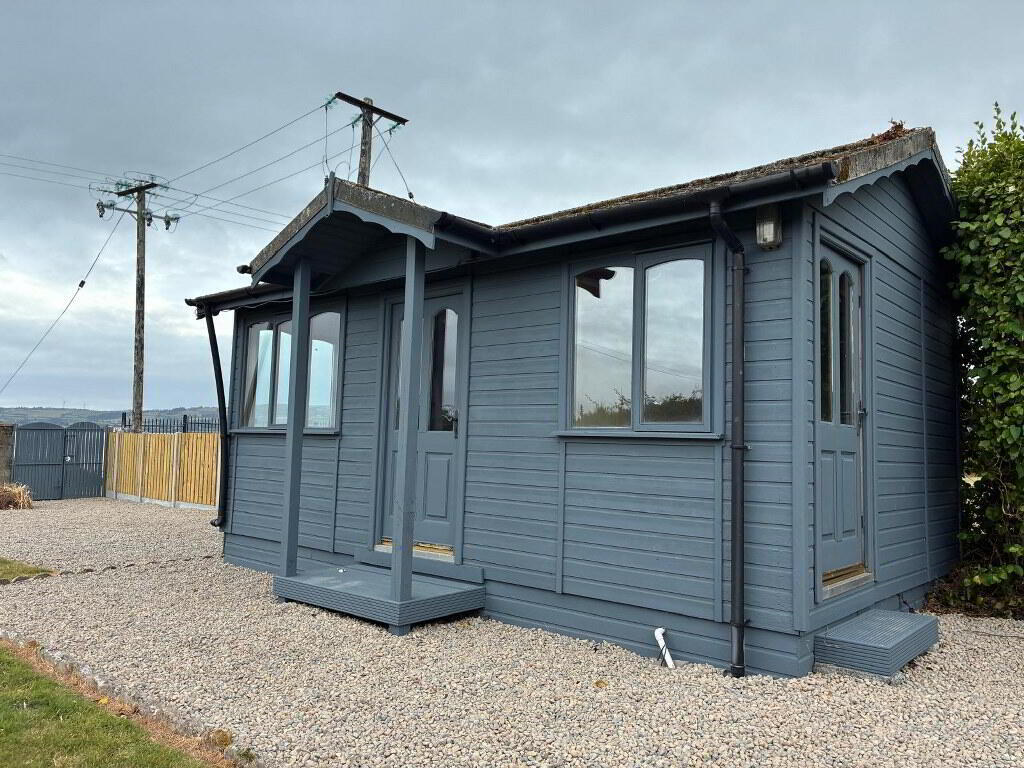
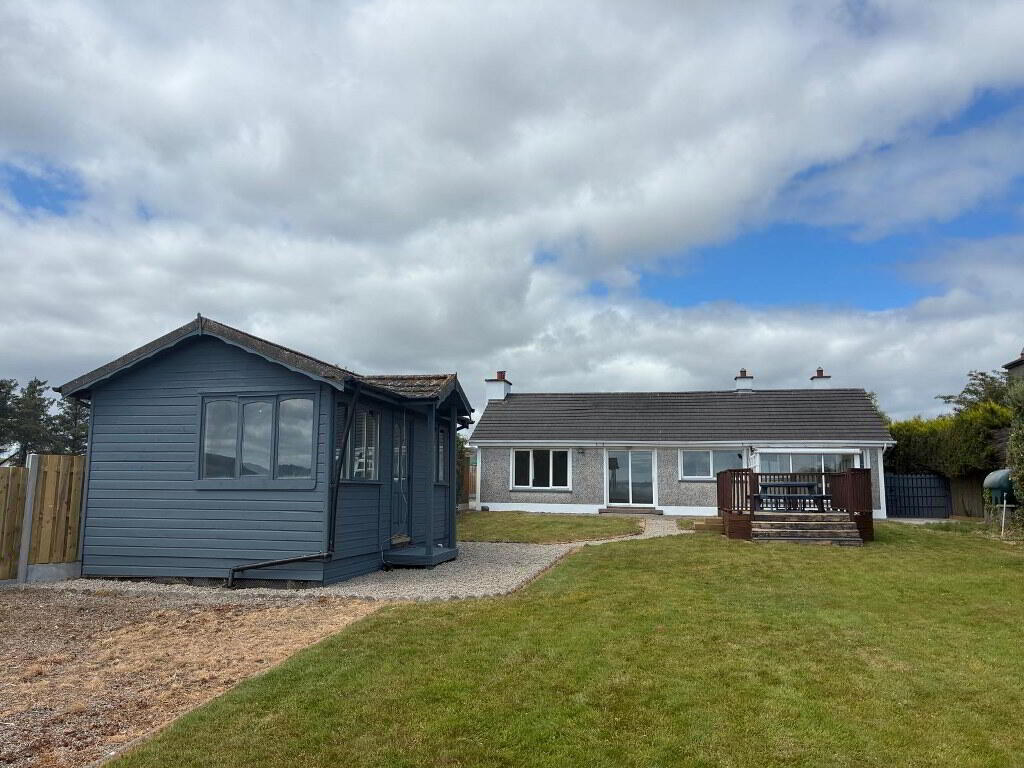
- Garden house ideal for working from home, home gym or the teenage years.
- Invaluable vehicular gate leading onto Abbeyside Strand.
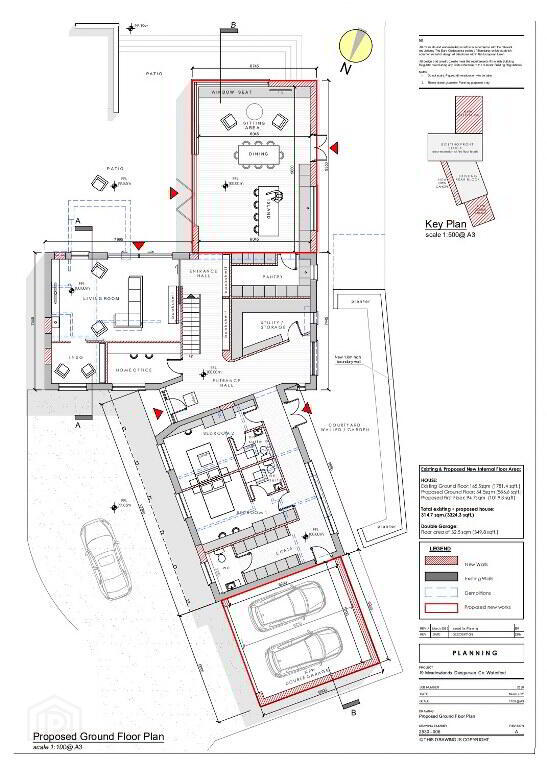
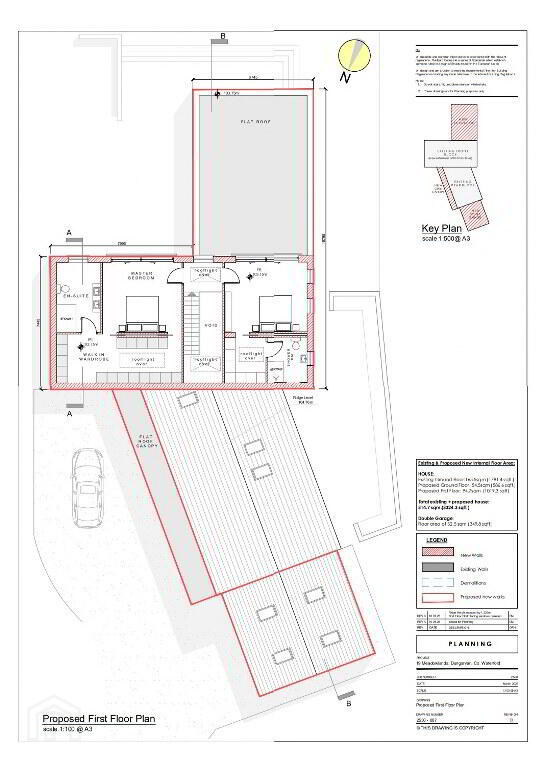
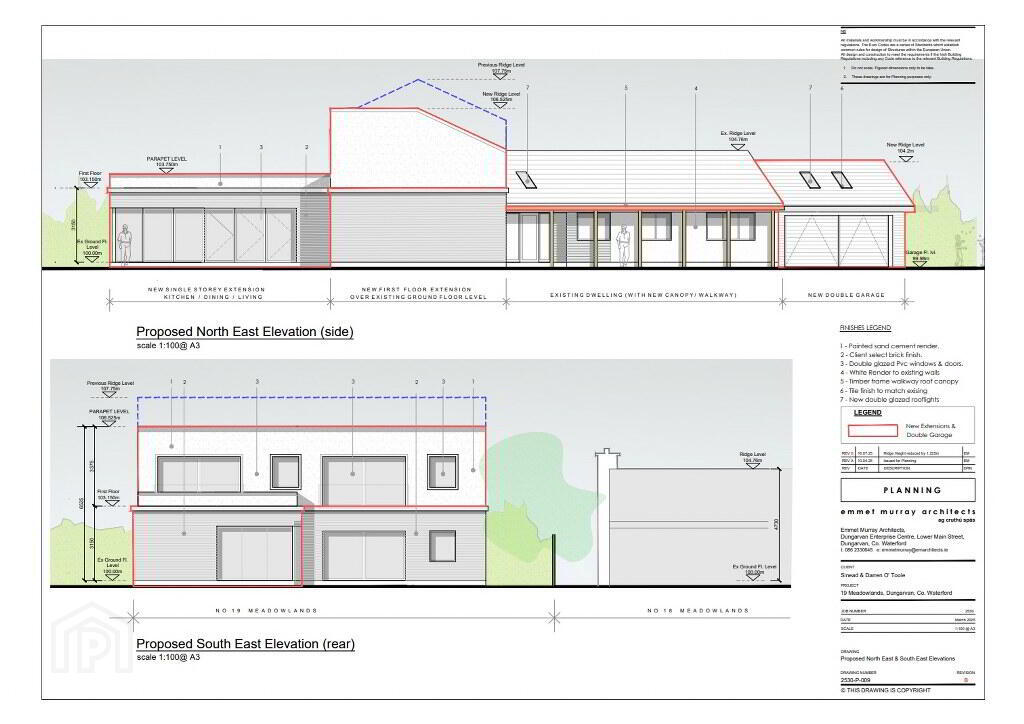
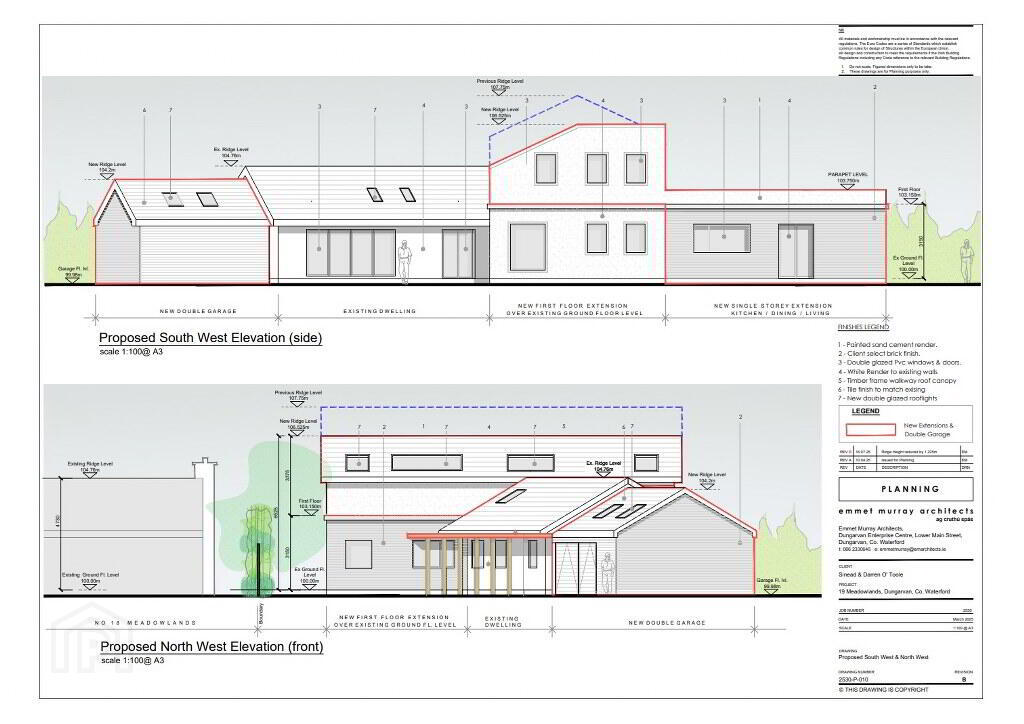
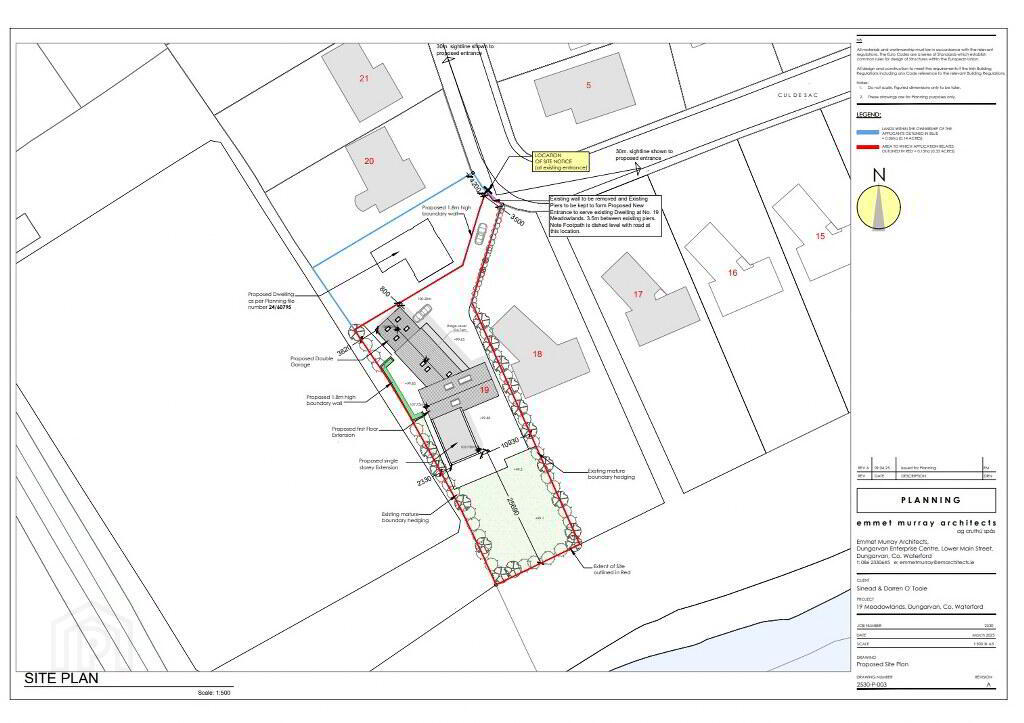
- Full Planning Permission granted for substantial extension at ground floor and first floor levels.
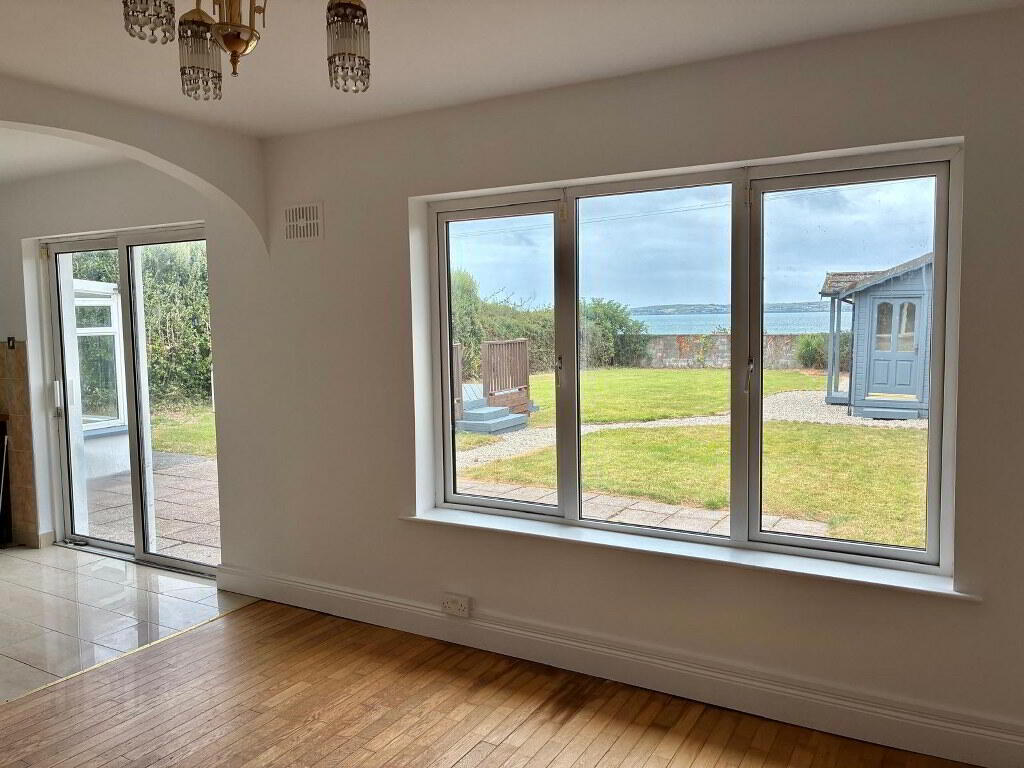
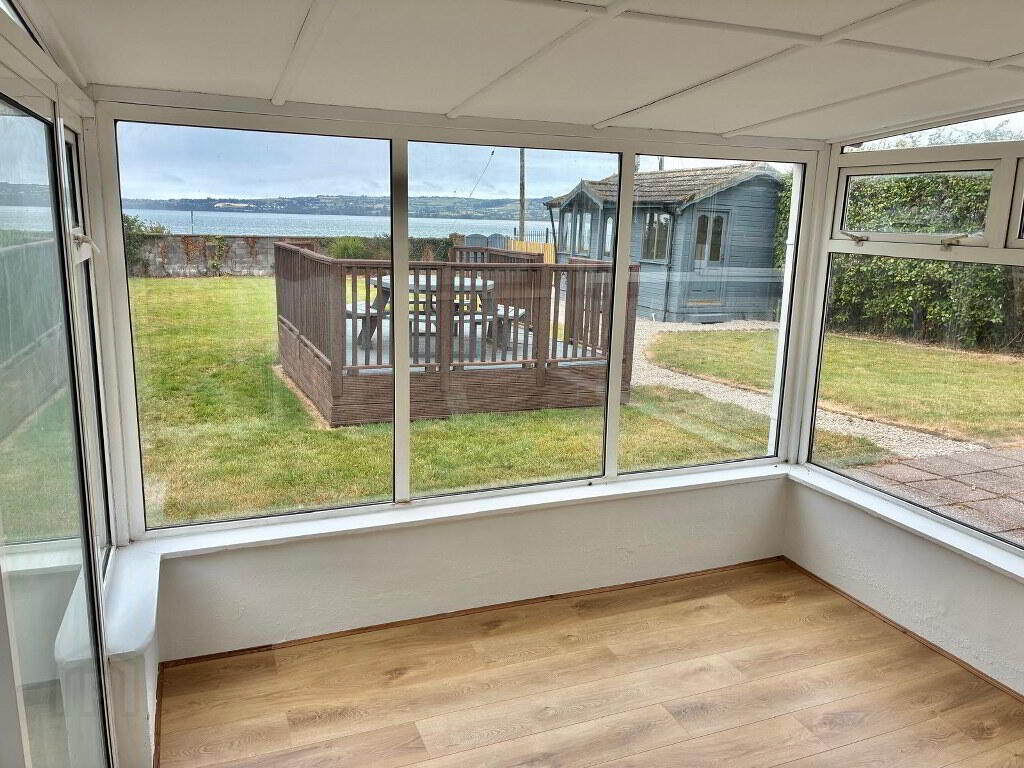
- South facing private and sheltered garden overlooking Dungarvan Bay.
- Both Primary and Secondary School within walking distance.
- Waterford Greenway only 300m.
- Central location to commute to Cork City, Waterford City, Clonmel and other surrounding Towns.
- Homes offering so much scope seldom come to the market in Dungarvan overlooking a beach.
- All floor coverings, all window furnishing, all light fittings and all electrical appliances
- All main services to include mains water and mains sewerage.
- Oil fired central heating.
Additional Information
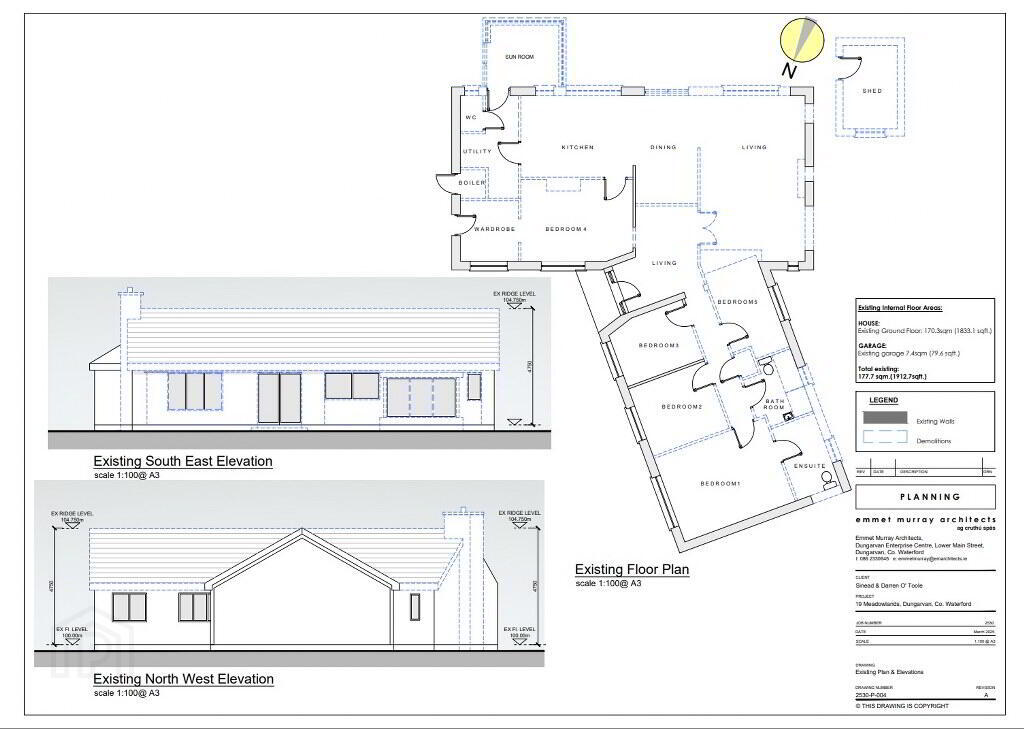
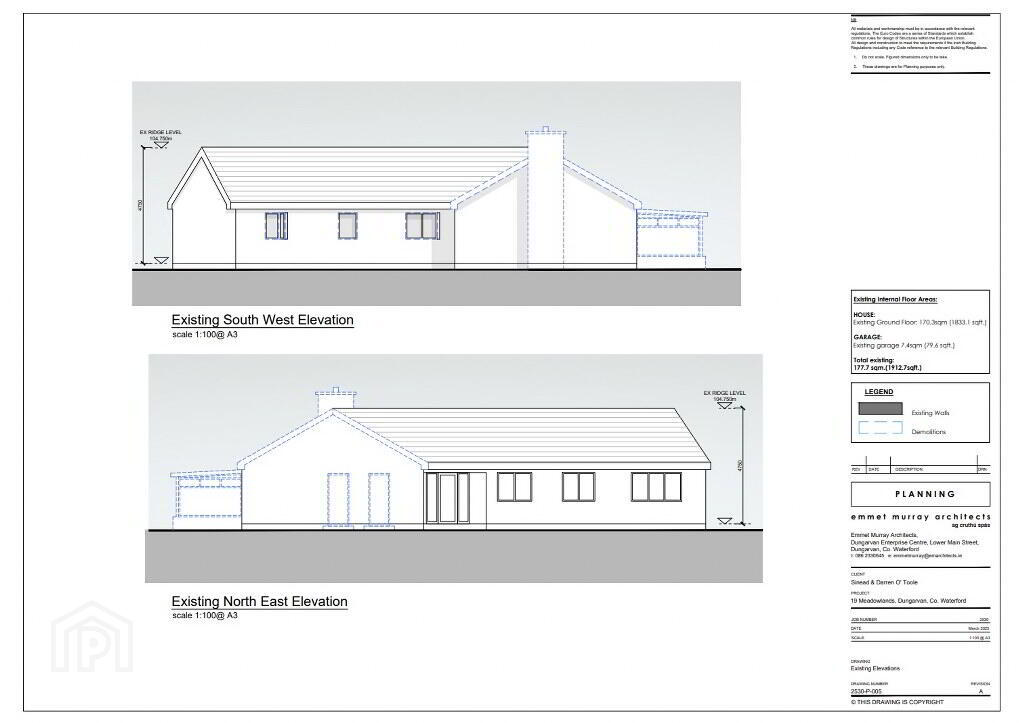
Planning Permission (Ref 25/60231) has been granted for the following.
"Permission for a single storey extension and part first floor extension to an existing single storey dwelling house, the addition of an open flat roof canopy & three new rooflights to the existing dwelling house, the addition of an attached double garage & electric entrance gates, the demolition of a sunroom and garden shed, the revision of existing boundaries and the construction of a new entrance to serve the site and all associated ancillary site works".
On completion of the above works, the total floor area shall increase to 347sq.m / 3737sq.ft.
Viewing is highly recommended of this fabulous home which is strictly by prior appointment with Sole Selling Agents REA Spratt 058-42211
Accommodation
Entrance Porch
Covered external porch, tiled step
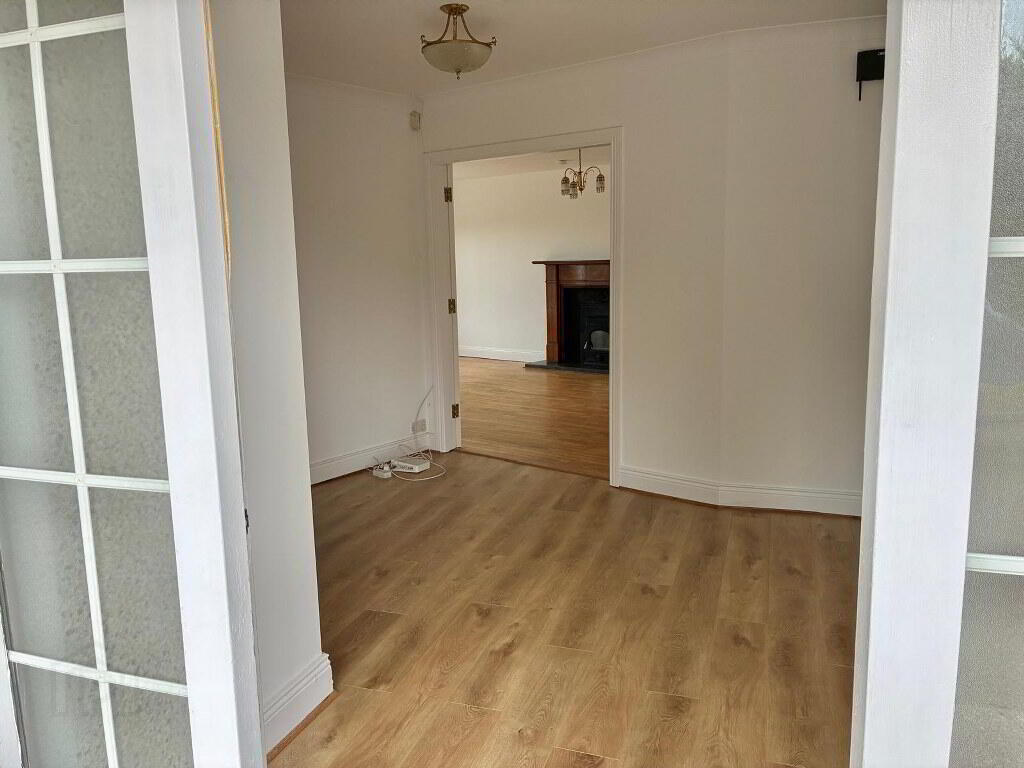
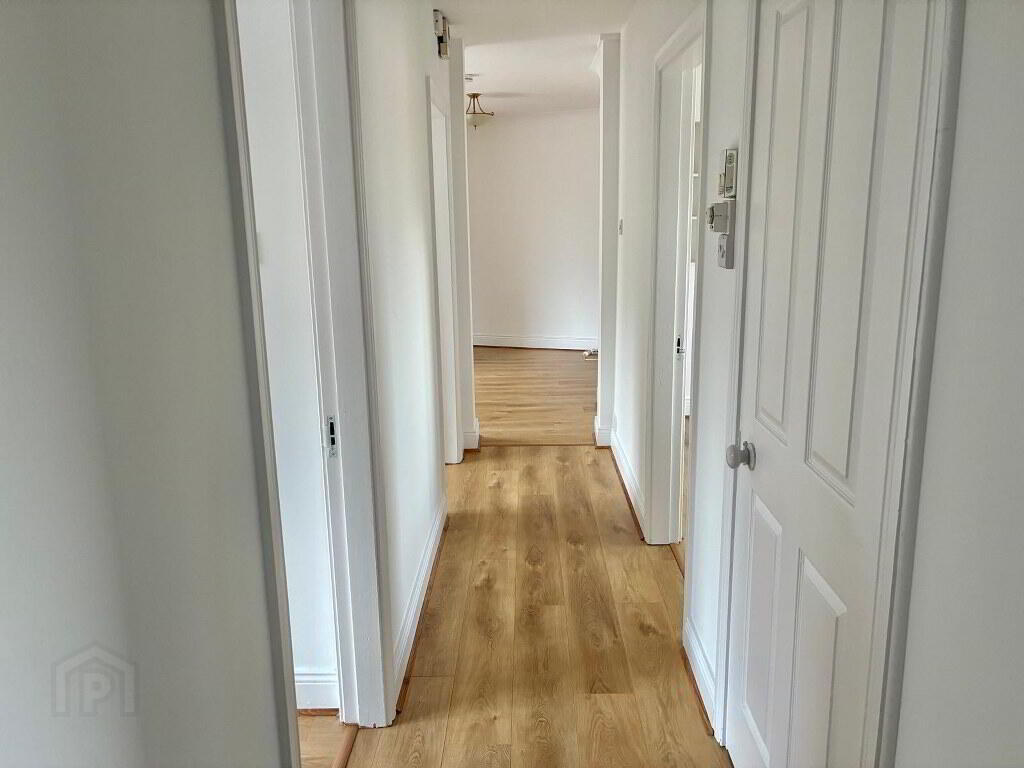
Entrance Hall
3.75m x 3.50m Timber flooring
Lounge
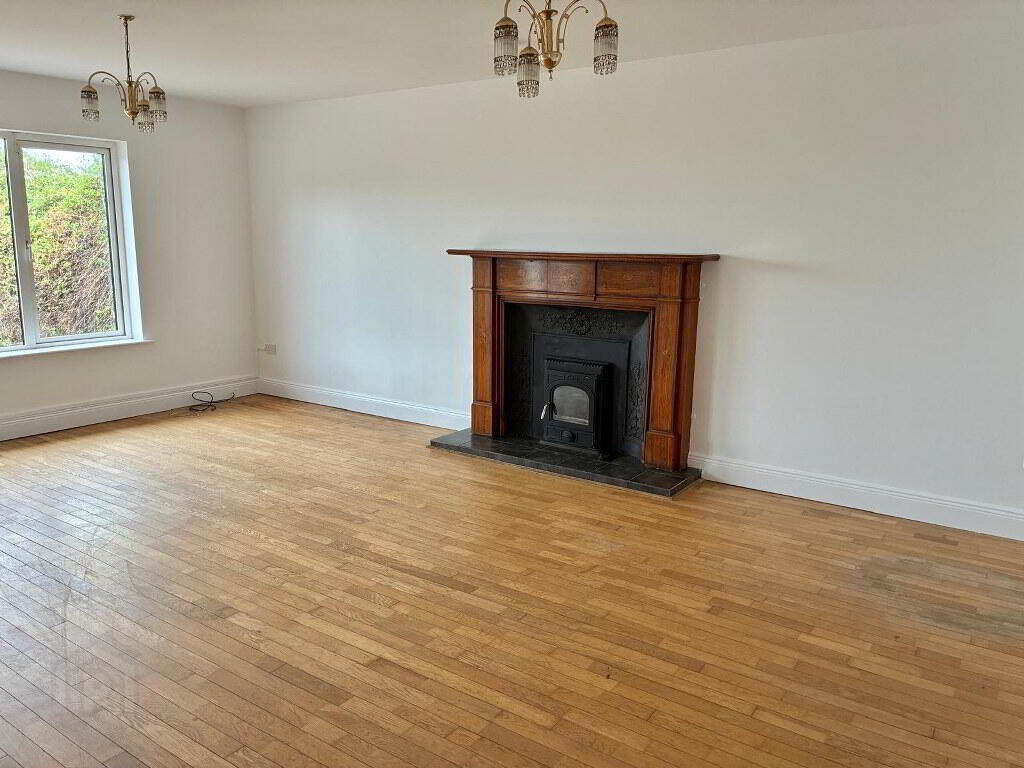
6.70m x 4.25m Fabulous views over Dungarvan Bay to Helvic Head, cast iron woodburning stove, detailed timber surround.
Kitchen/Dining
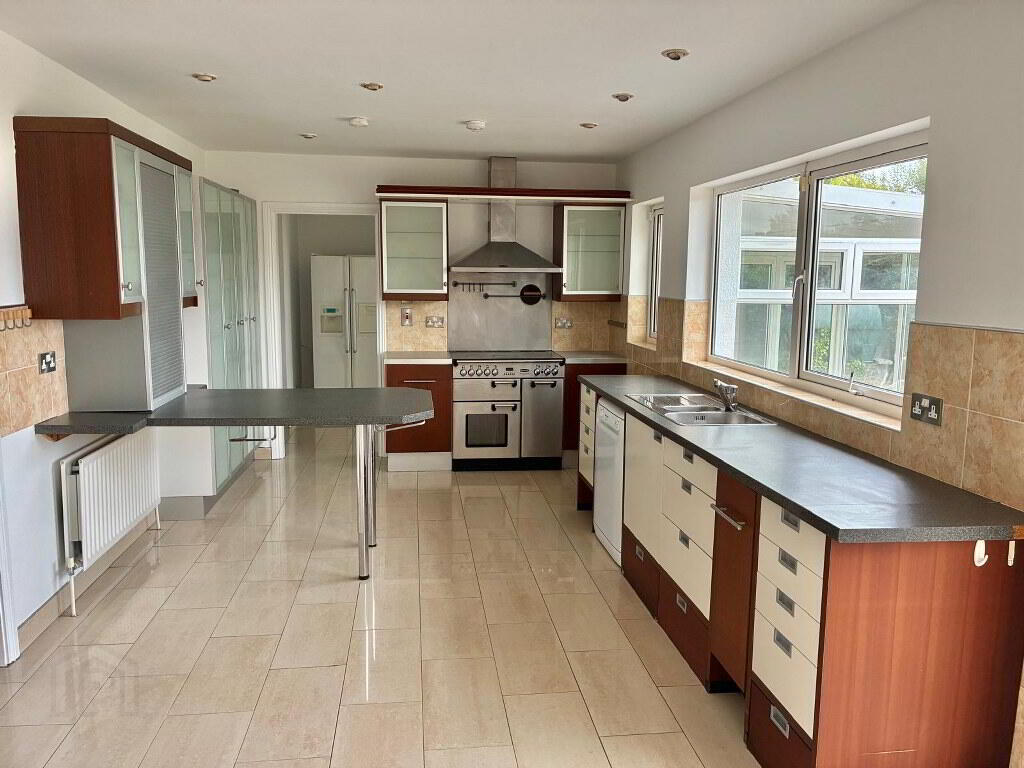
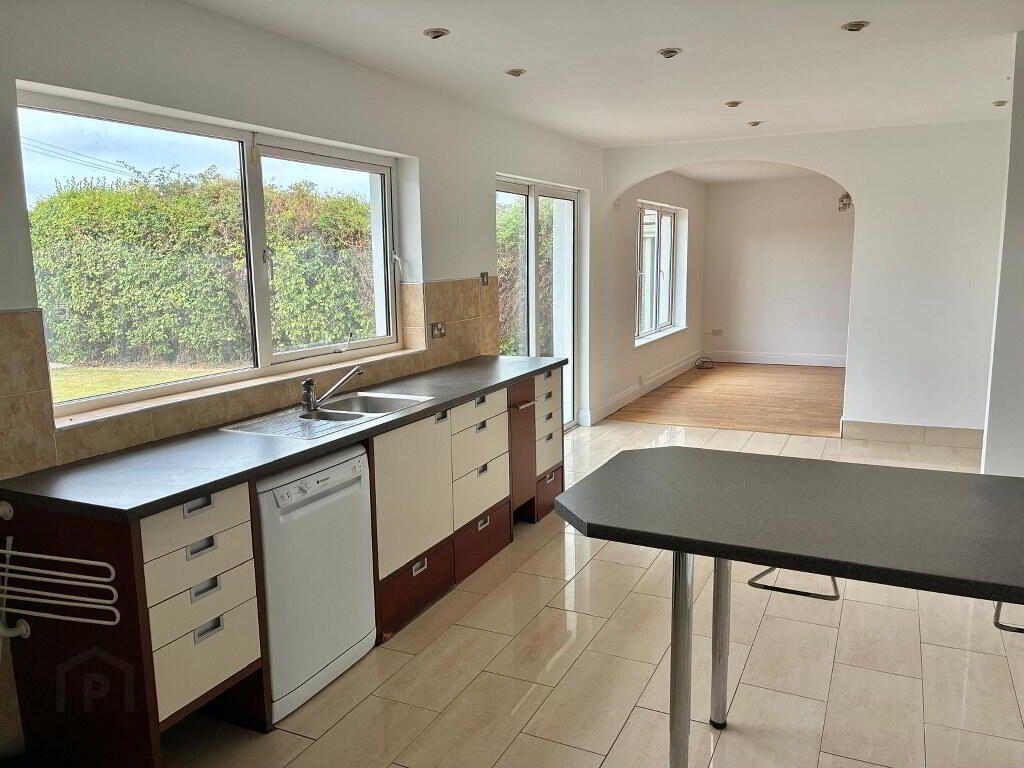
7.30m x 4.40m Floor & Eye level units, Rangemaster electric double oven, Rangemaster Extractor, Tiled floor, Utility off, patio doors to south facing patio
Utility Room
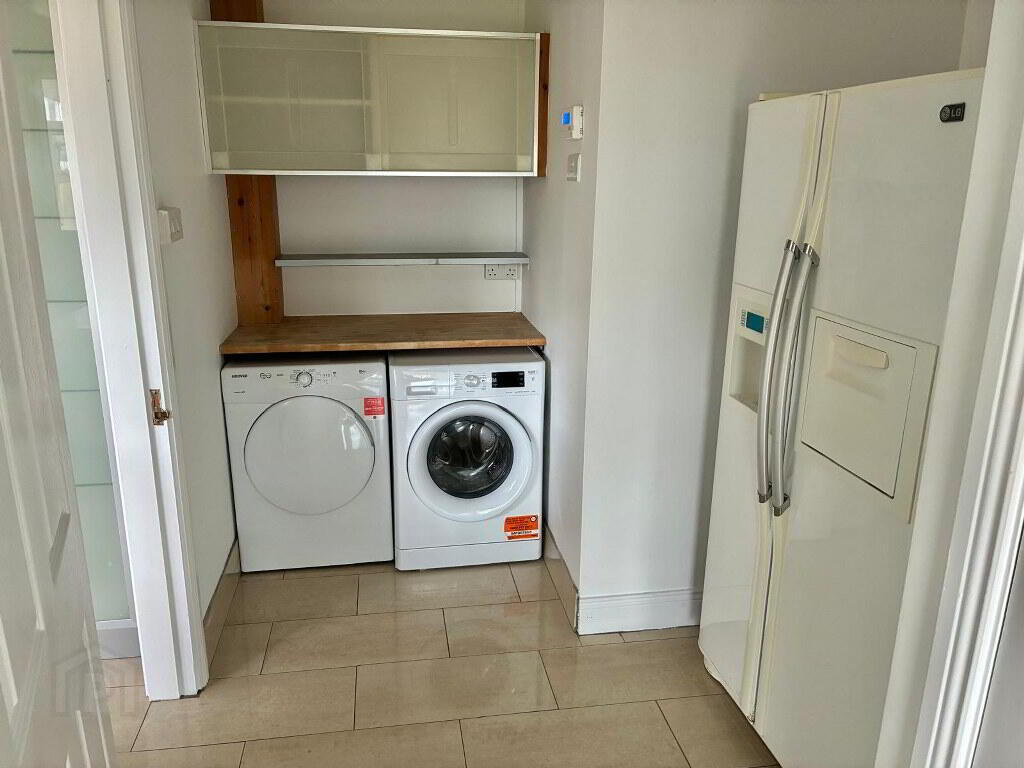
4.50m x 2.30m Plumbed for washing machine & dryer, guest WC off, door to sunroom
Sunroom
4.50m x 3.25m Door to rear garden
Master Bedroom
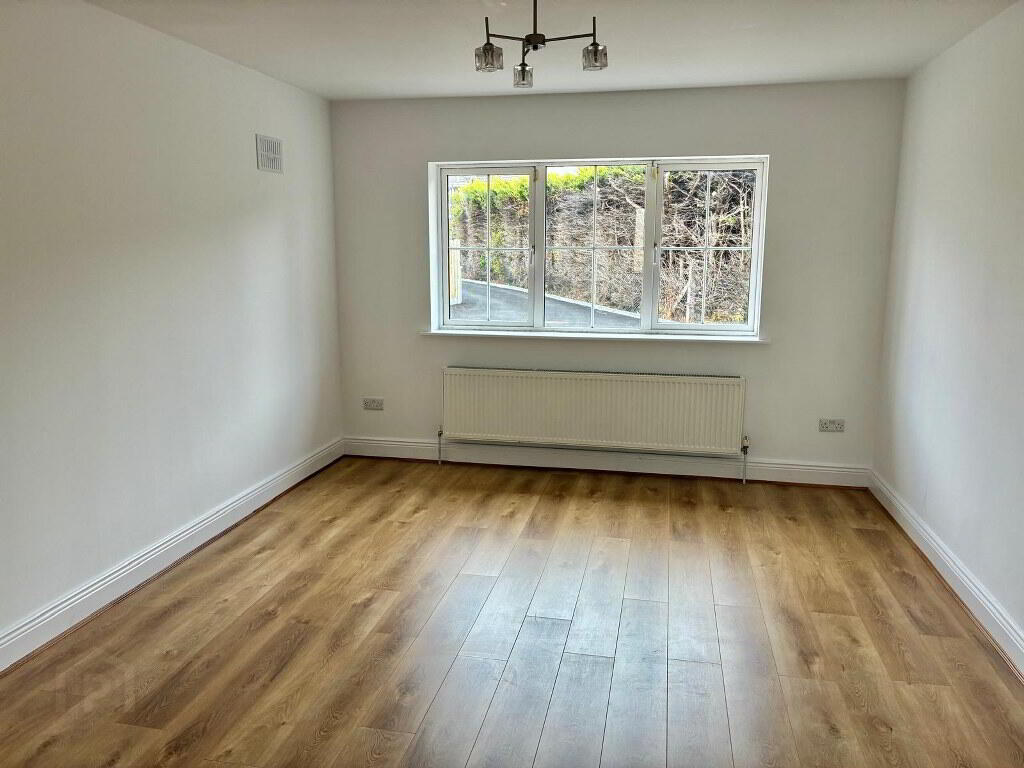
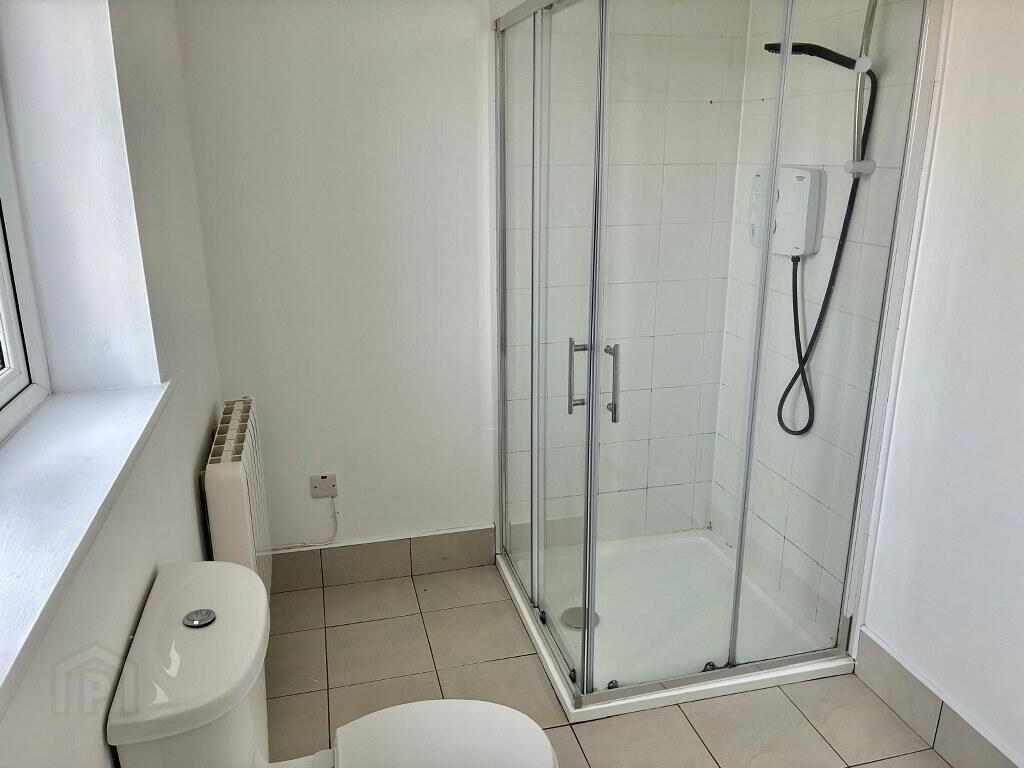
6.70m x 3.60m Laminate flooring, ensuite off
En-suite
Bedroom 2
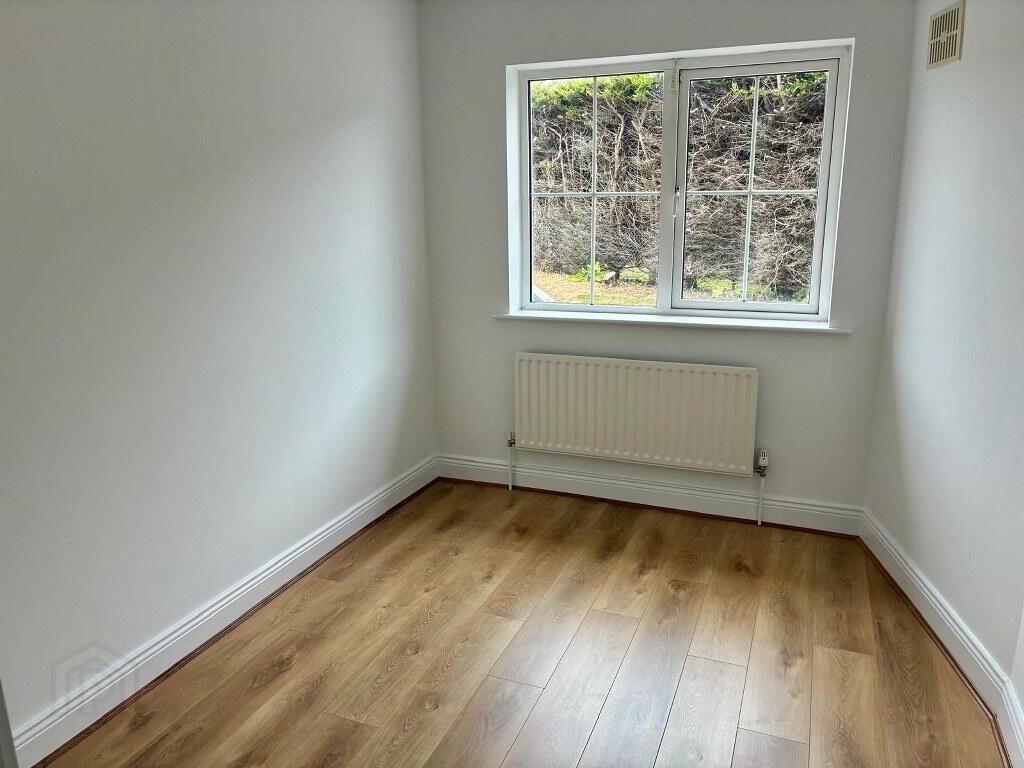
3.30m x 2.50m Timber flooring
Bedroom 3
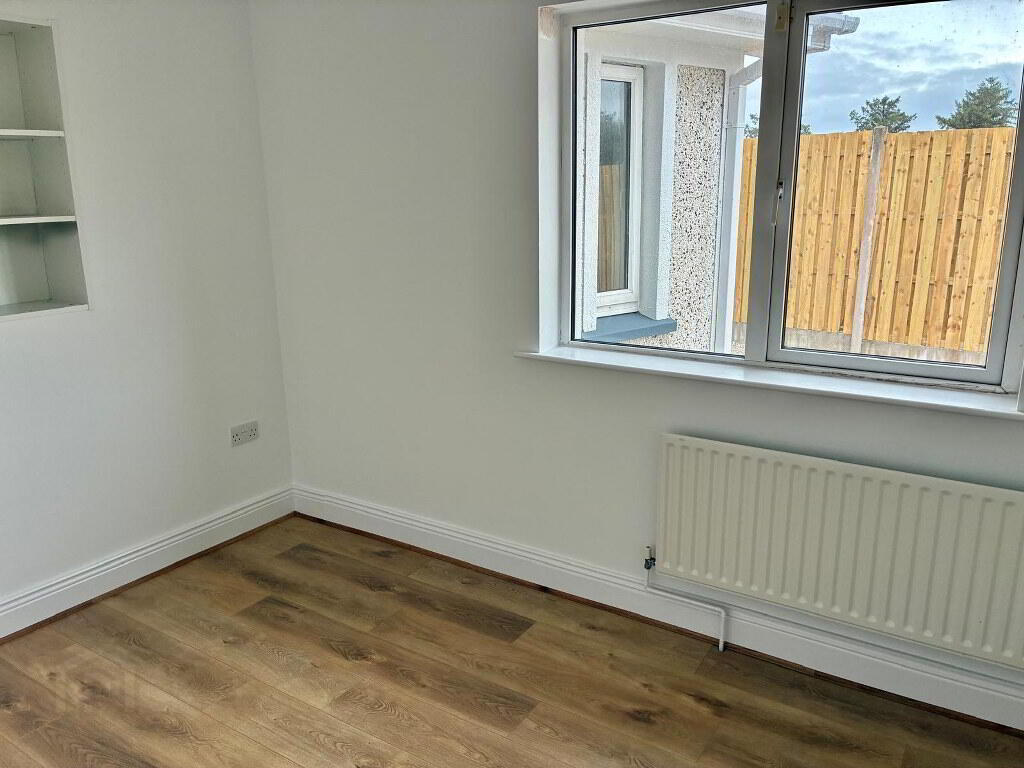
3.30m x 2.90m Timber flooring, recess for wardrobe
Bedroom 4
4.00m x 2.80m Timber flooring
Bathroom
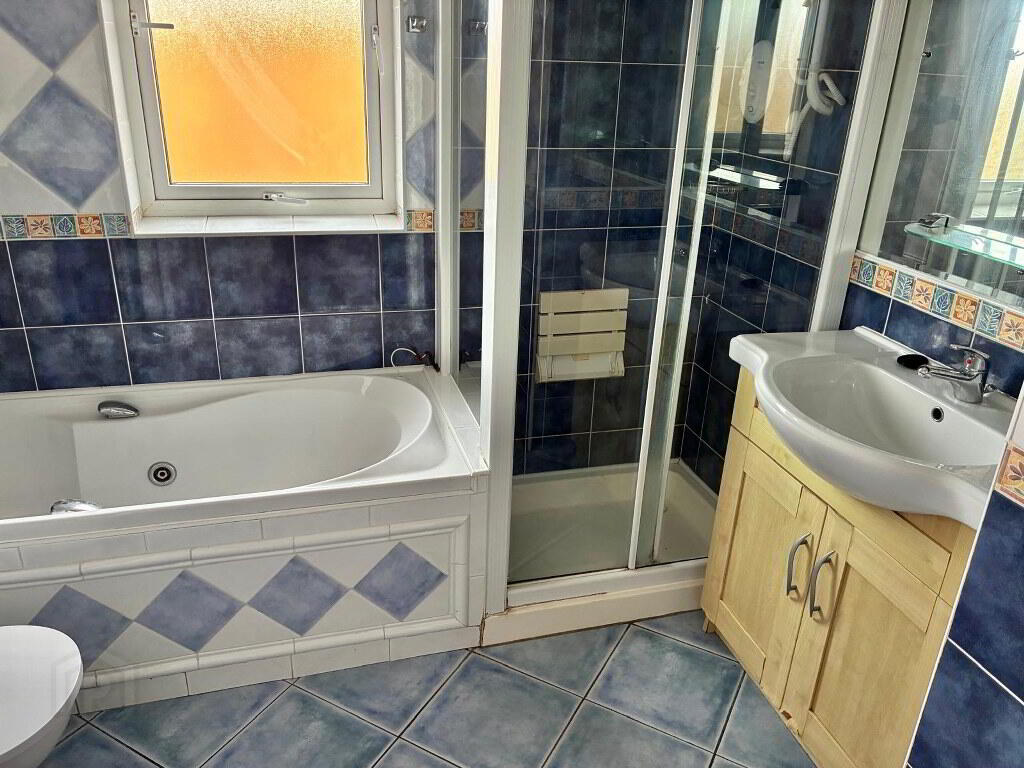
2.70m x 2.20m Fully tiled, independent shower stall, Trition shower, vanity unit.
TV Room
4.50m x 3.30m Fireplace, timber flooring
Office
2.45m x 2.45m Door to rear
BER details
| BER Rating: | BER C |
|---|---|
| BER No.: | 106235351 |
| Energy Performance Indicator: | 204.75 kWh/m²/yr |
Directions
X35 N603
-
REA Spratt
(058) 42211
Photo Gallery


Location
