Cookie Policy: This site uses cookies to store information on your computer. Read more


Share with a friend
Back to Search results
23 The Mills, Mayfield, Lismore, County Waterford, P51 F6P6
Price €335,000At a glance...
- Fabulous opportunity to acquire a beautifully presented home in Turnkey condition
- Off street parking to front
- Quiet cul de sac location
- Walking distance of all amenities
- All floor coverings, all window furnishings, all light fittings and all integrated appliances.
- All main services to include mains water and mains sewerage.
- Oil fired central heating.
- All amenities of Lismore Town on the doorstep.
Read More
Description
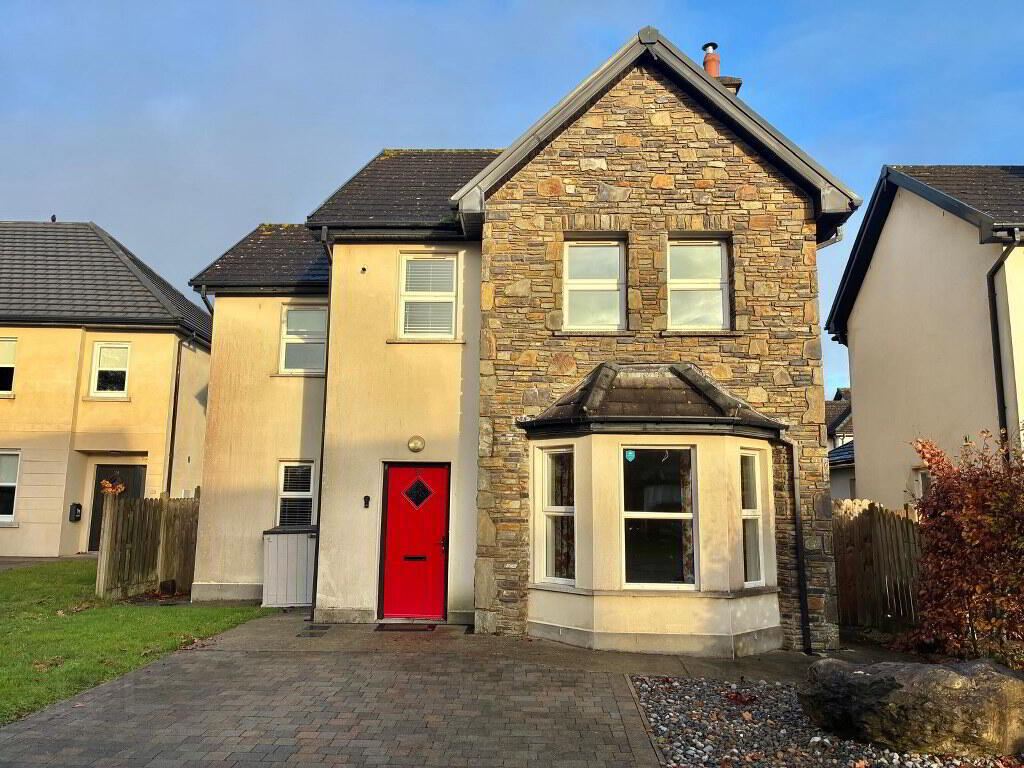
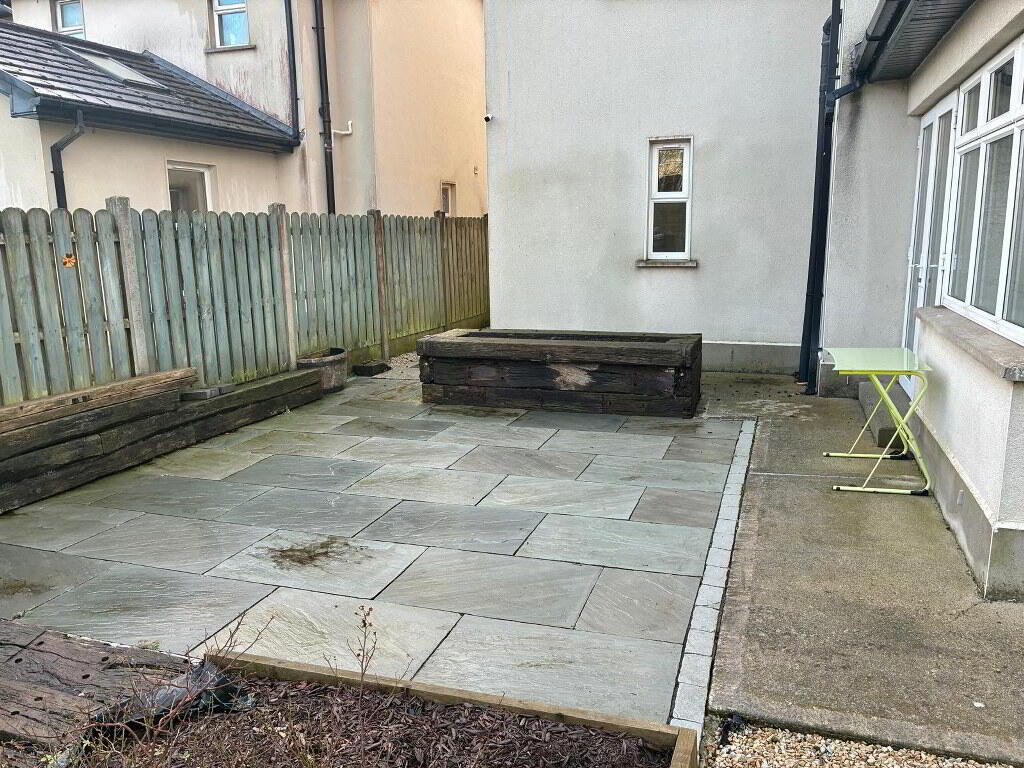
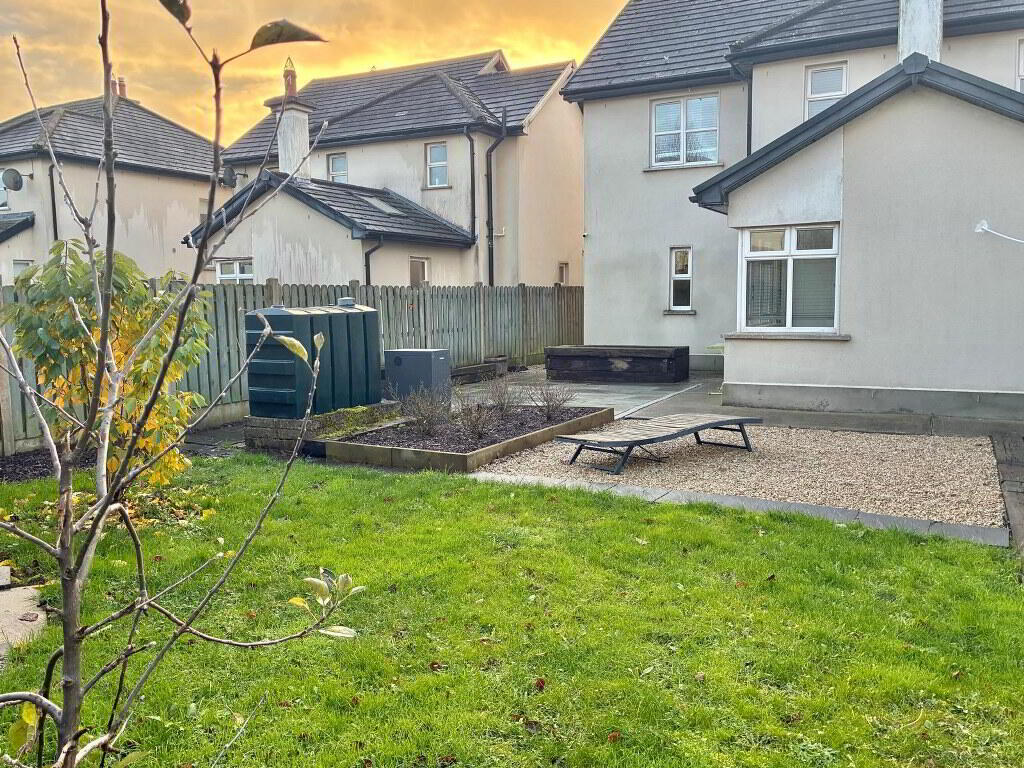
REA Spratt offer for sale this deceptively spacious 4 bed detached home set in the popular established Mills Development in the Heritage Town of Lismore. This beautifully presented home offers prospective purchasers an opportunity of acquiring a turnkey purchase. The property enjoys a large site and has the benefit of off street parking to the front and has the benefit of gated side entrances on both sides leading to an enclosed private garden incorporating steel garden shed, generous paved patio area incorporating raised bedding. The property is within a short walk of the town centre and all required amenities. The bright and spacious accommodation extending to 151sq.m / 1625sq.ft comprising of entrance hallway, sitting room, open plan kitchen / breakfast area, lounge room, utility room and wc/whb. First Floor 4 bedrooms (master ensuite) and bathroom.
Viewing is Strictly by Prior Appointment with Sole Selling Agents REA Spratt 058-42211 or info@sprattt.ie.
Viewing is Strictly by Prior Appointment with Sole Selling Agents REA Spratt 058-42211 or info@sprattt.ie.
Accommodation
Entrance Hall
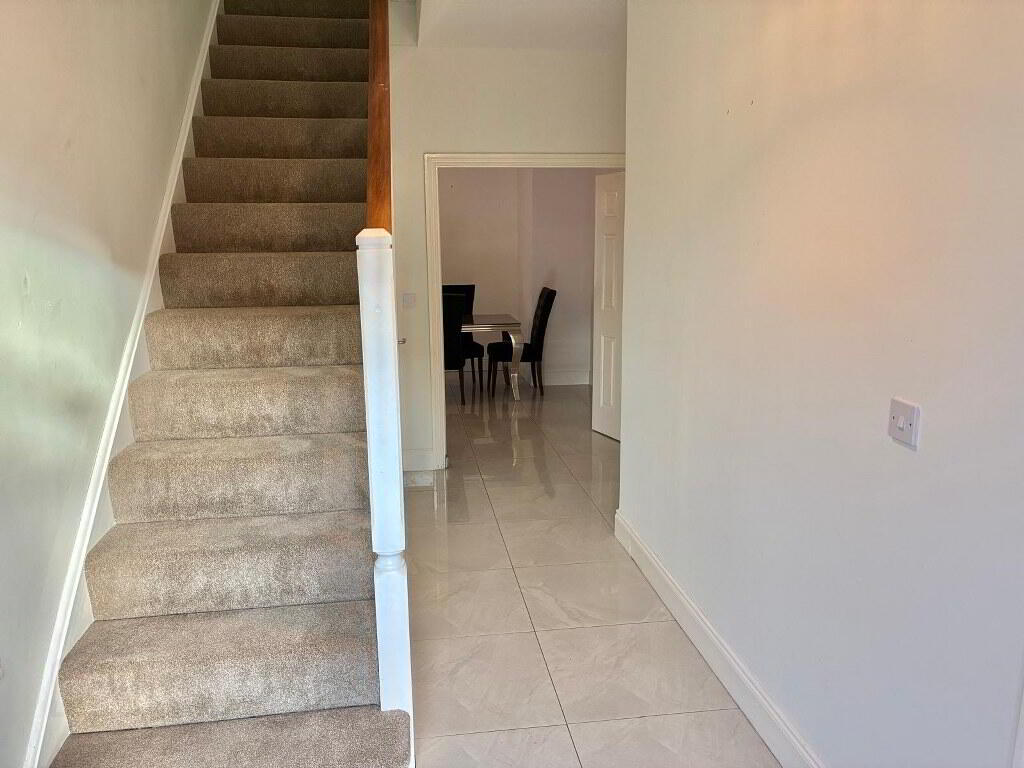
4.60m x 2.10m Tiled floor continuing through to kitchen / breakfast area / lounge area and utility areas. Generous walk in storage cupboard off.
Sitting Room
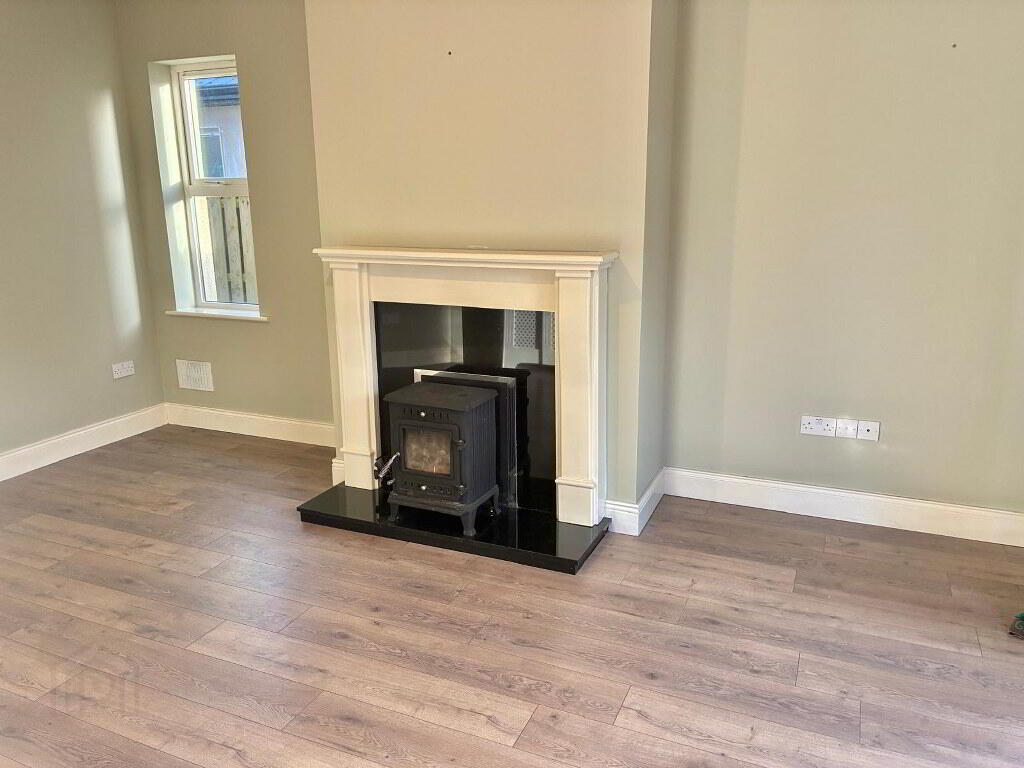
5.40m x 3.70m Timber floor. Benefiting from bay window adding additional light. Attractive fireplace incorporating wood burning stove.
Kitchen / Breakfast Area
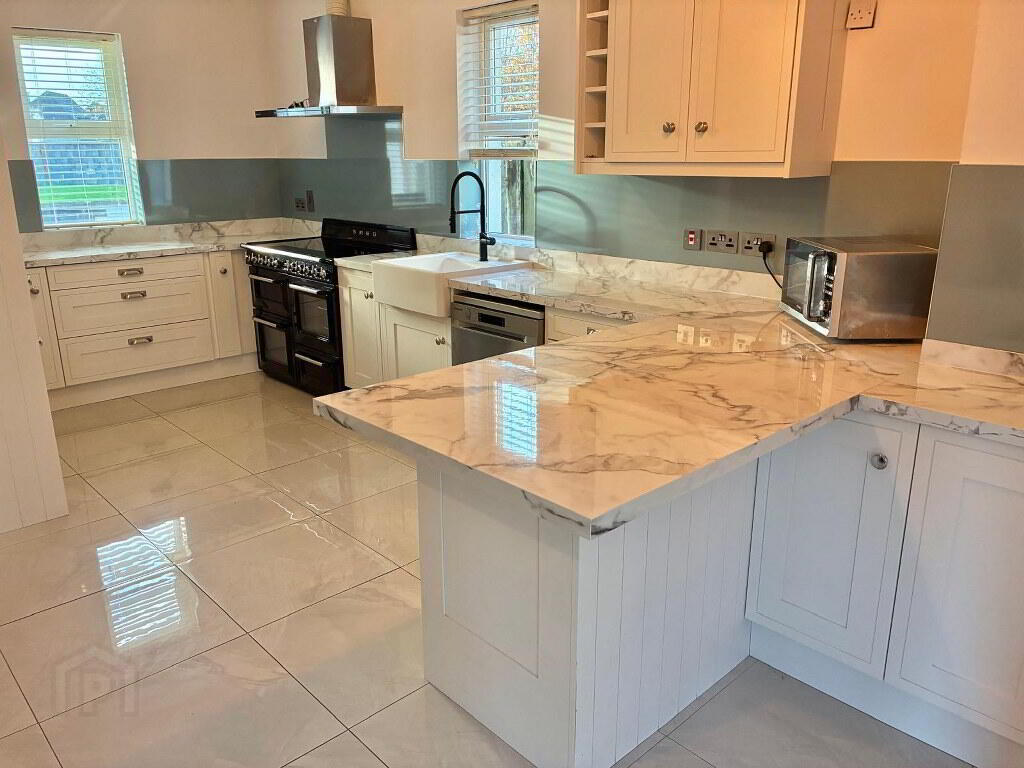
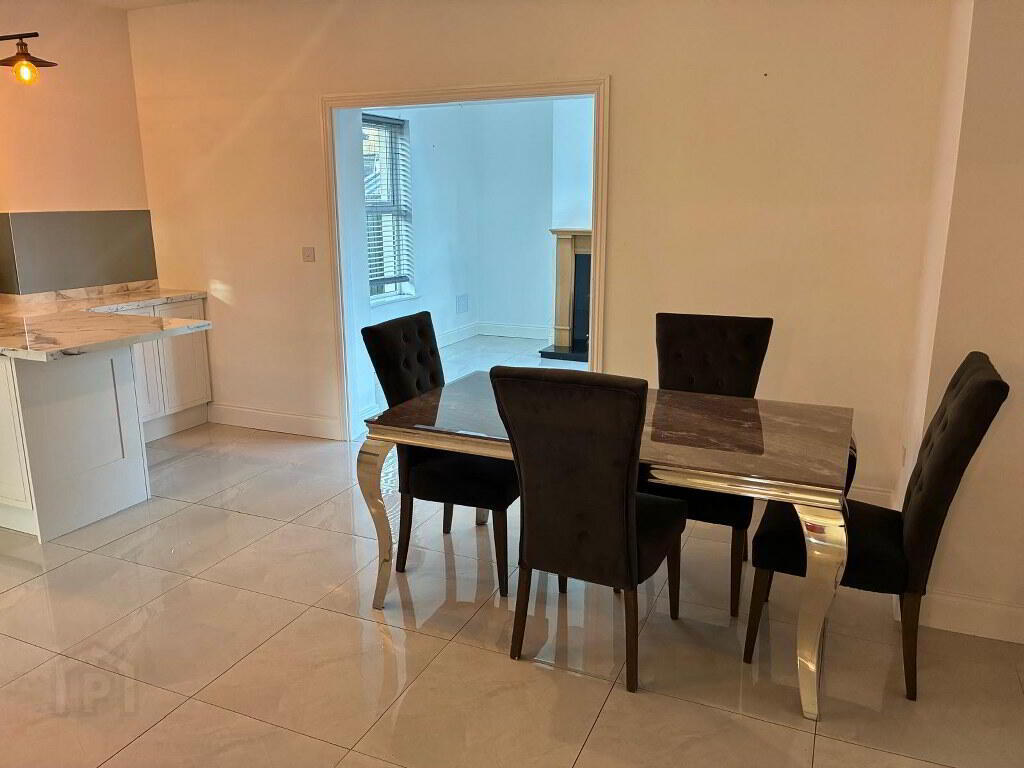
5.90m x 5.80m Tiled floor. Generous fitted kitchen incorporating breakfast bar with detailed overhead lighting, all appliances included in sale. Smeg electric range with extractor, generous worktops incorporating splashback. Breakfast area off.
Lounge
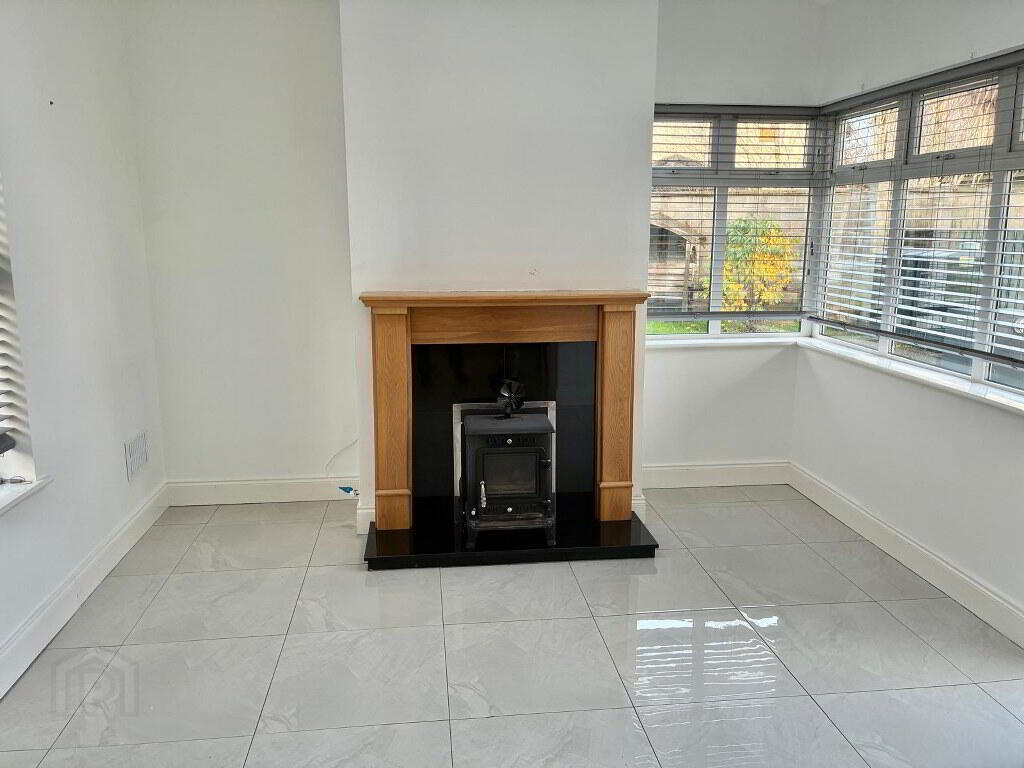
3.90m x 3.70m Tiled floor. Garden style room with two velux windows giving great light. Open fire with attractive timber surround, tiled insert with woodburning stove. Double doors off to rear garden.
Utility Room
2.80m x 1.80m Tiled floor, plumbed for washing machine and dryer. Generous storage with wc/whb off.
WC
2.80m x 1.45m Tiled floor
Landing
Carpet floor, generous shelved hotpress.
Master Bedroom
3.85m x 3.80m Built in wardrobes, carpet floor with shower room ensuite off.
En-suite
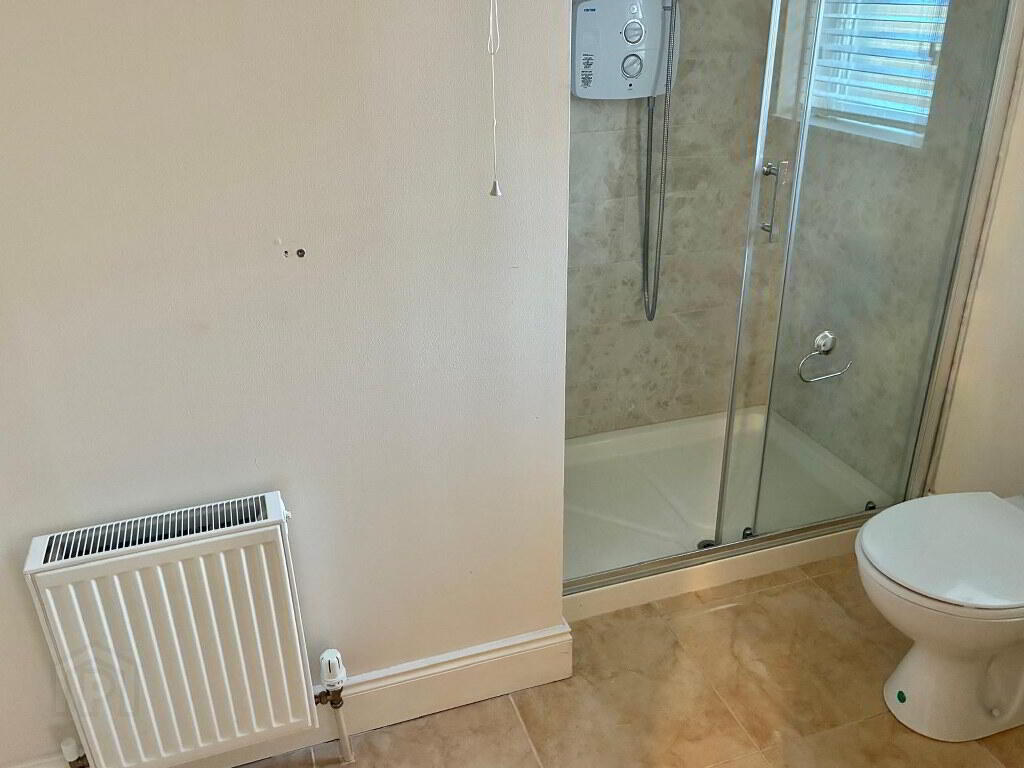
2.00m x 1.80m Tiled floor and tiled shower cubicle with Trition Electric Shower, mechanical extractor.
Bedroom 2
3.45m x 3.00m Carpet floor, built in wardrobes
Bedroom 3
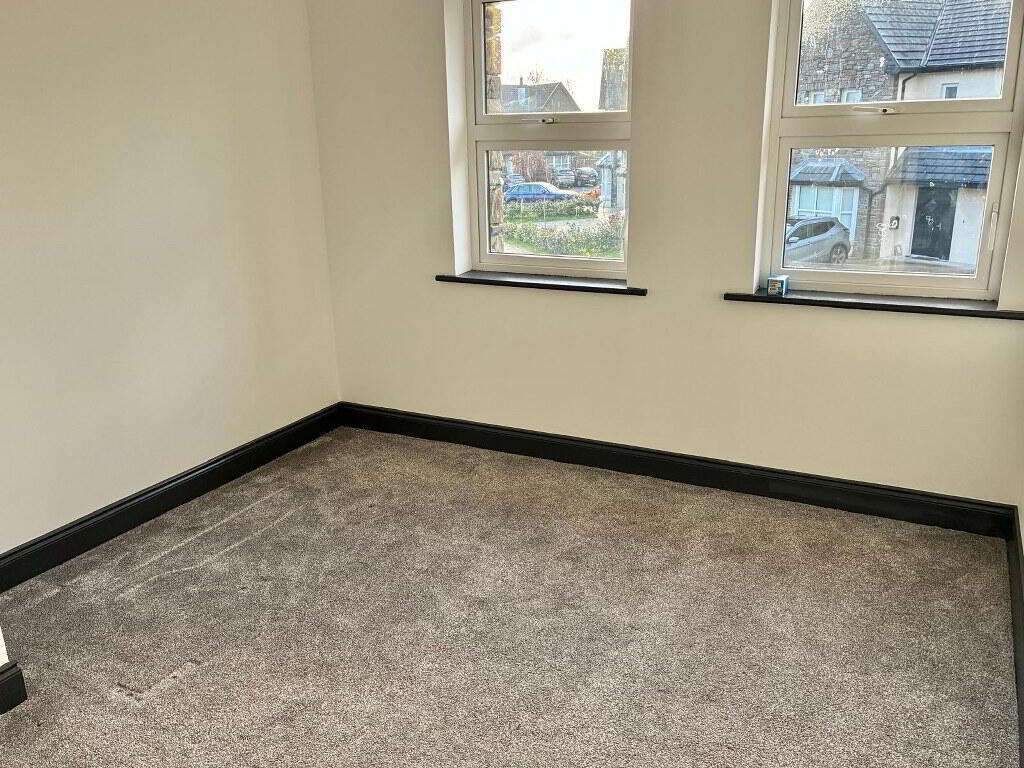
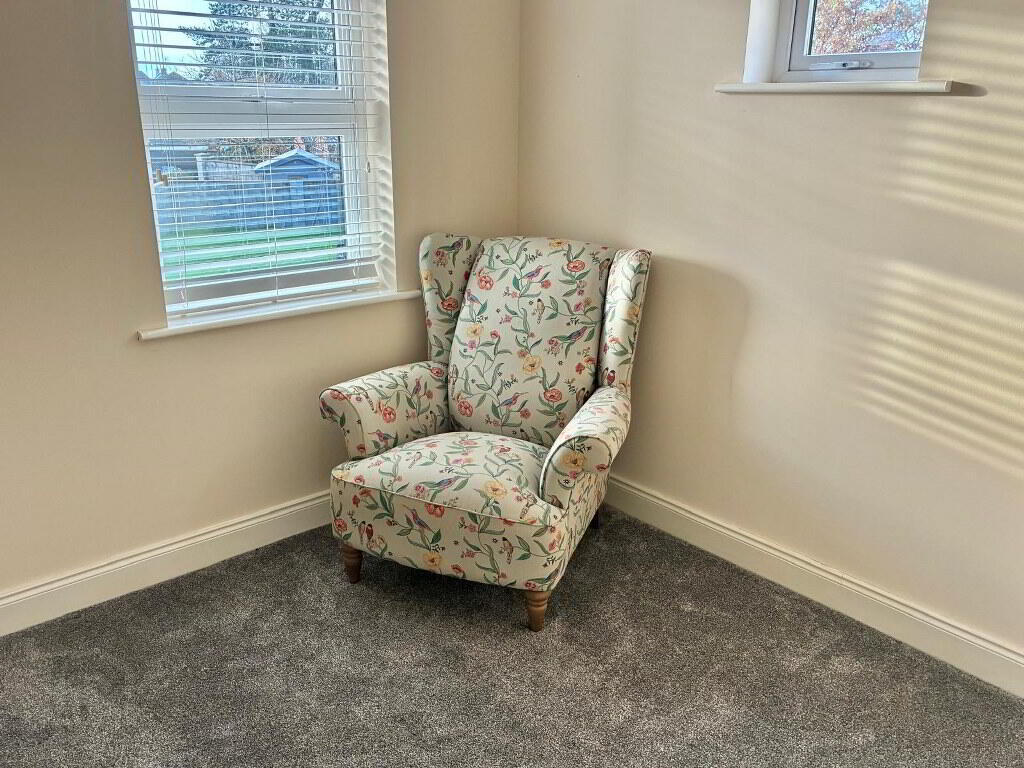
2.75m x 2.70m Carpet floor.
Bedroom 4
3.10m x 2.70m Carpet floor.
Bathroom
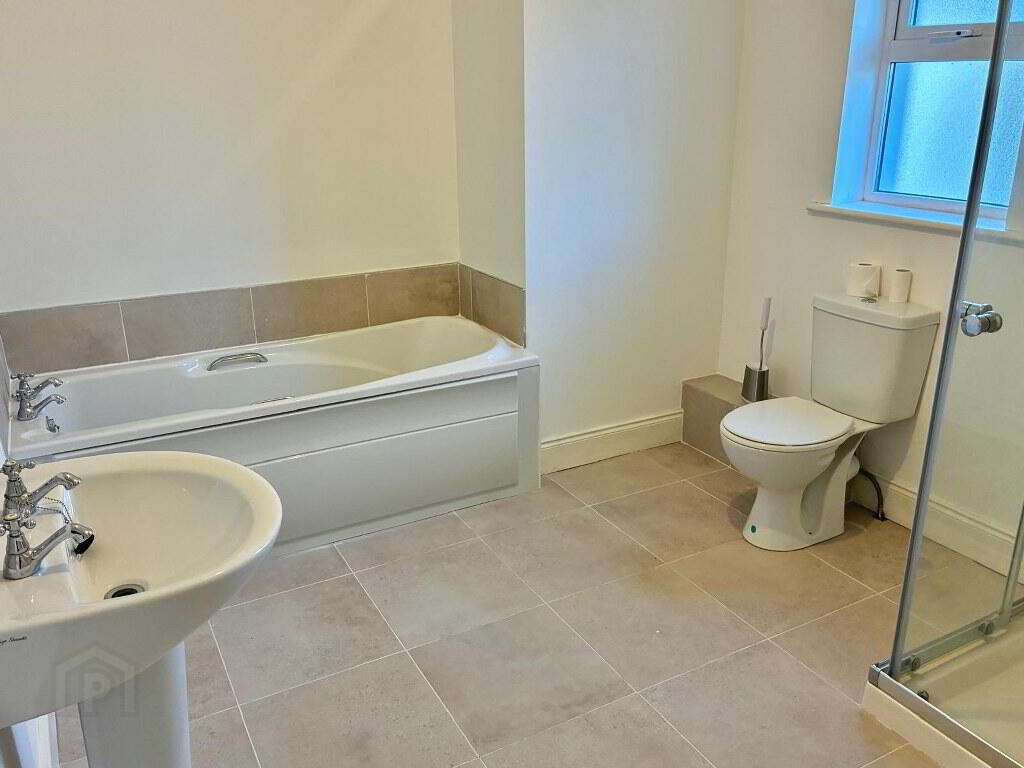
3.80m x 2.60m Tiled floor, full bathroom suite with shower cubicle, tiled surround, Triton Electric Shower.
Outside
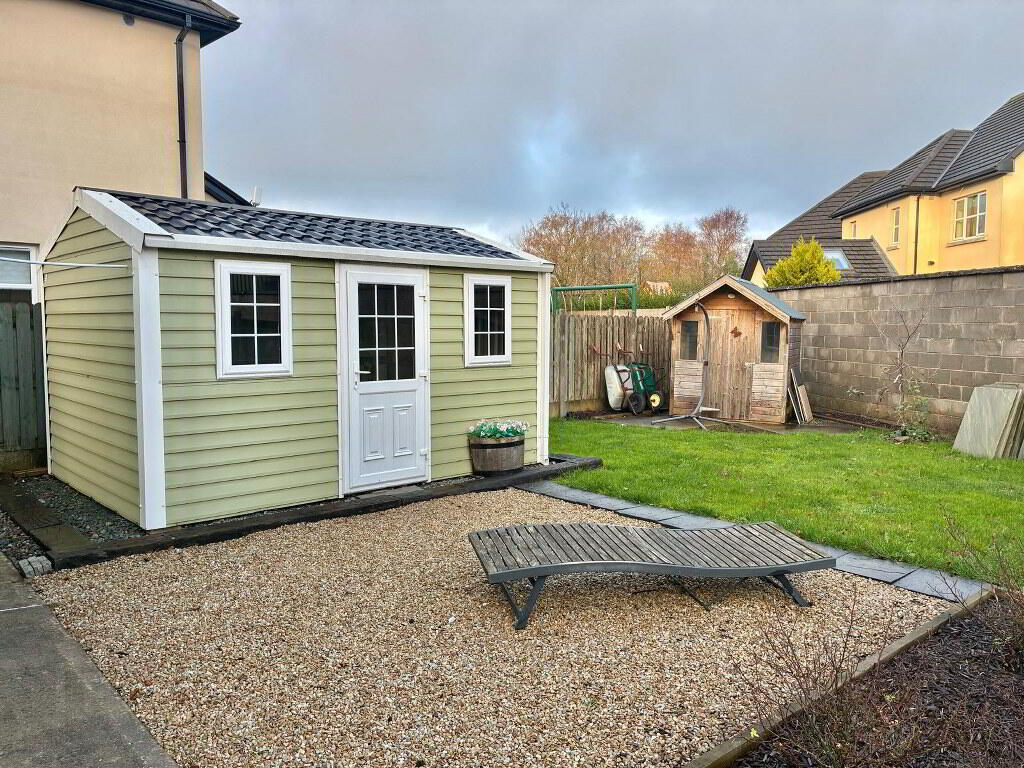
Off street car parking to front. Generous rear back garden gated and secure. Paved patio area off lounge to rear. Steel "garden room style" shed potential for home office / gym / workshop.Directions
P51 F6P6
BER details
| BER Rating: | BER B3 |
|---|---|
| BER No.: | 107635518 |
| Energy Performance Indicator: | 146.62 kWh/m²/yr |

PSRA Licence No: 001621
Get in touch
Use the form below to get in touch with REA Spratt (Dungarvan) or call them on (058) 42211