
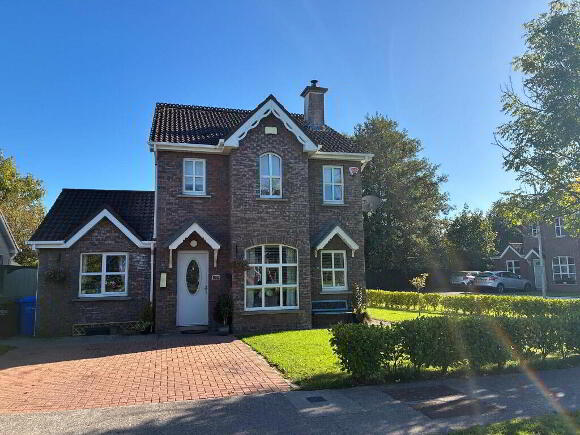
90 Tournore Court, Abbeyside, Dungarvan, X35 A257
4 Bed Detached House For Sale
Price €450,000
Print additional images & map (disable to save ink)
Telephone:
(058) 42211View Online:
www.spratt.ie/1133439Key Information
| Address | 90 Tournore Court, Abbeyside, Dungarvan, X35 A257 |
|---|---|
| Price | €450,000 |
| Style | Detached House |
| Bedrooms | 4 |
| Bathrooms | 2 |
| Size | 126.25 m² |
| BER Rating | BER C |
| Status | For sale |
| PSRA License No. | 001621 |
Features
- Quality fixtures and fittings throughout
- Turnkey purchase
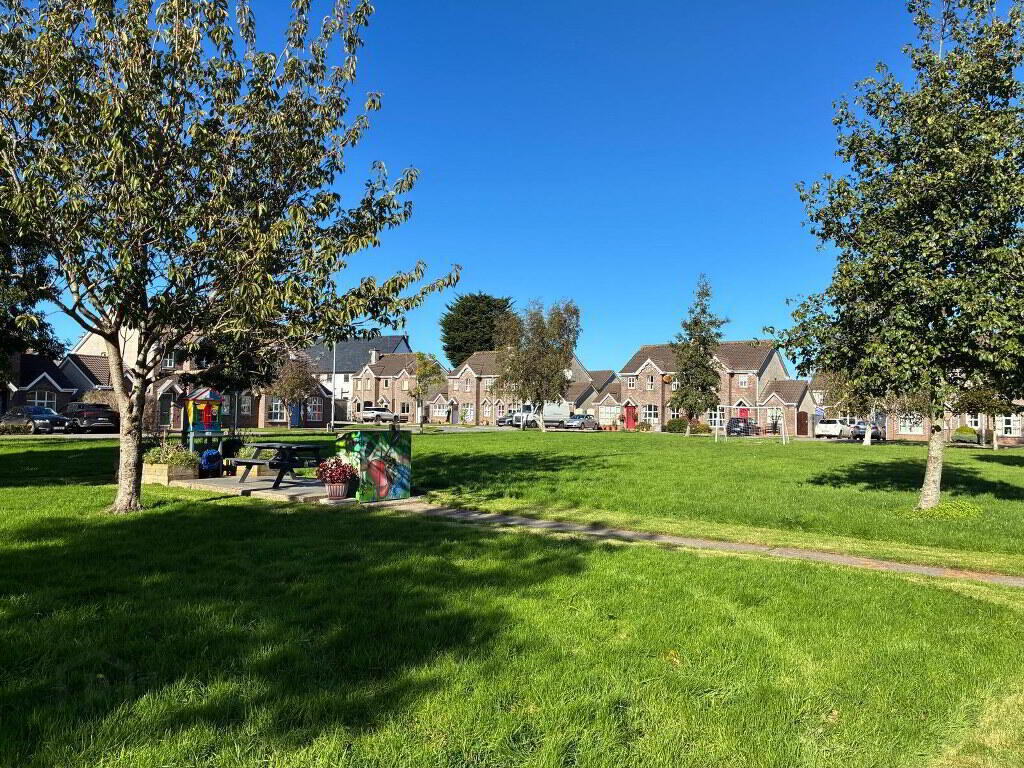
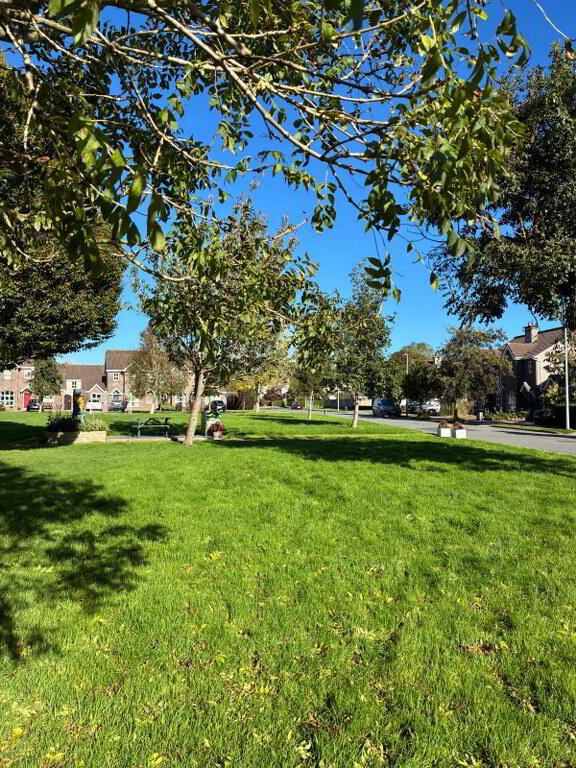
- Fabulous location adjacent to Primary and Secondary schools
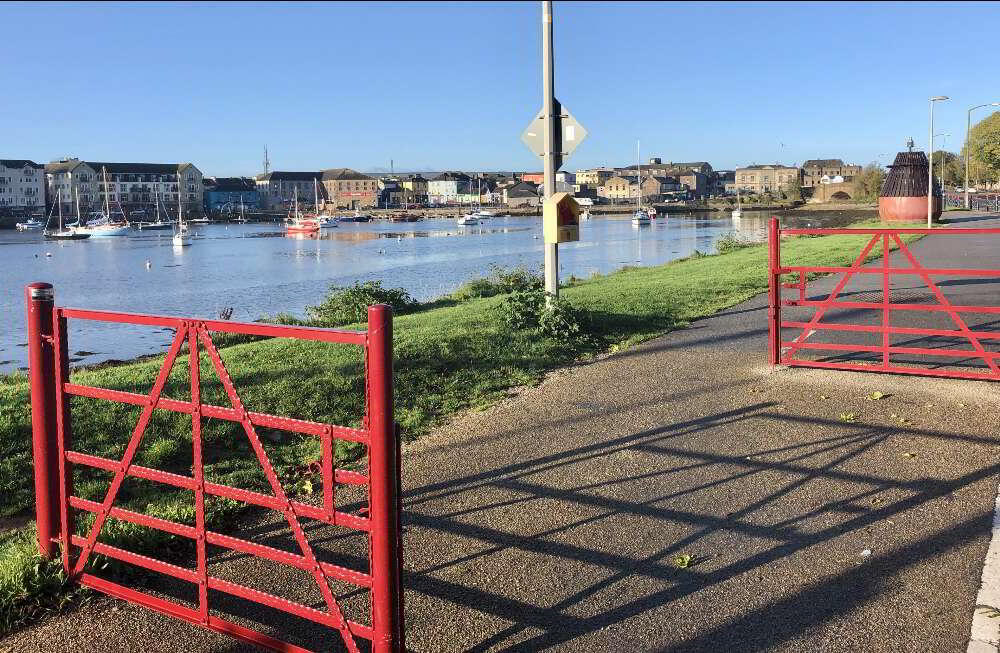
- Walking distance to town Centre
- All amenities to include sporting facilities, beaches nearby
- All Light fittings, window furnishings, floor coverings, integrated appliances
- All main services to include mains water and mains sewerage.
- Oil fired central heating.
- All Amenities on the doorstep
Additional Information
Accommodation
Entrance Hall
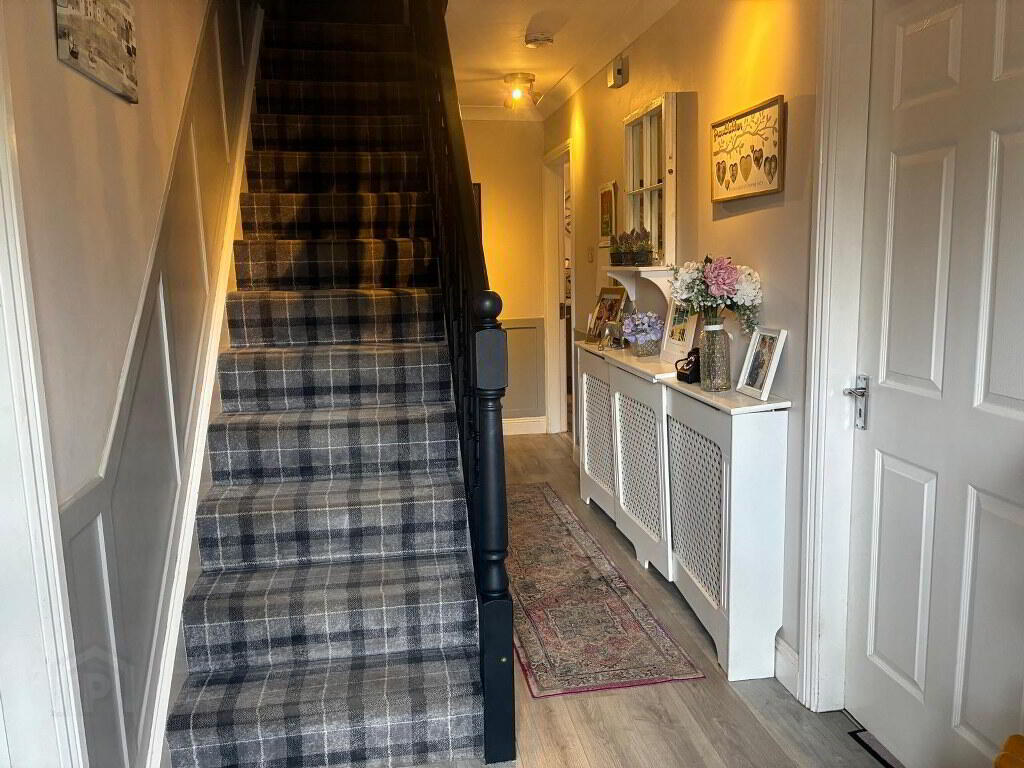
5.91m x 1.86m Alarm panel, understairs storage, Guest WC
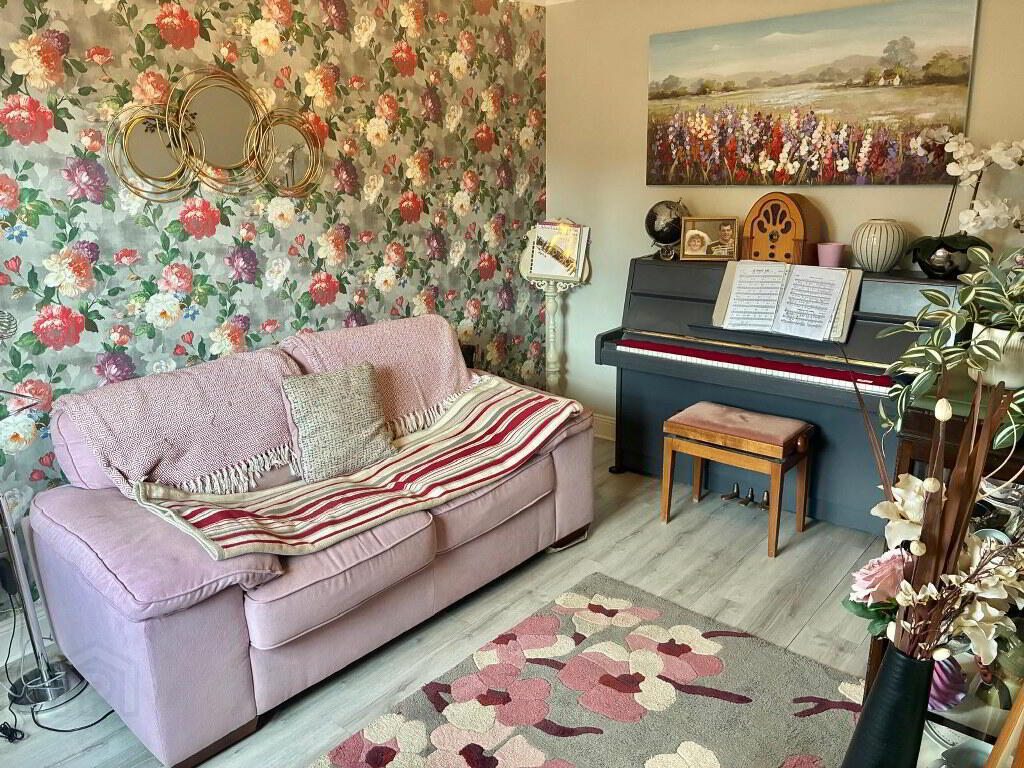
Sitting Room
5.00m x 3.63m
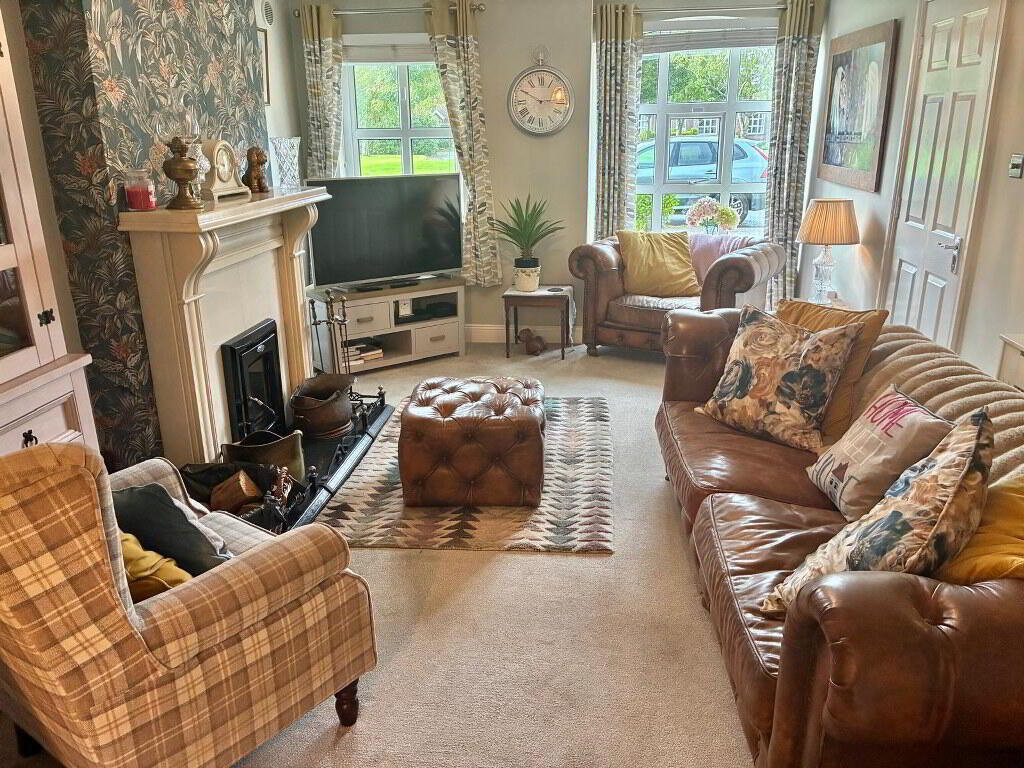
Measurement excludes bay window Feature marble fireplace, marble hearth, coving, double doors to Kitchen/Dining Area
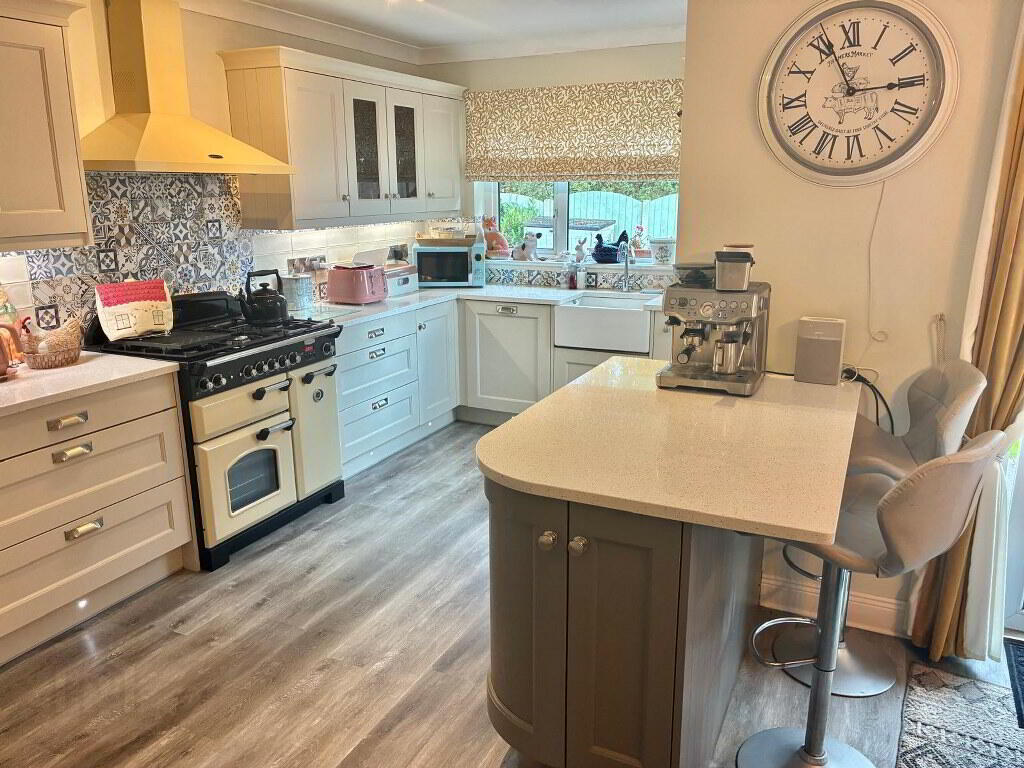
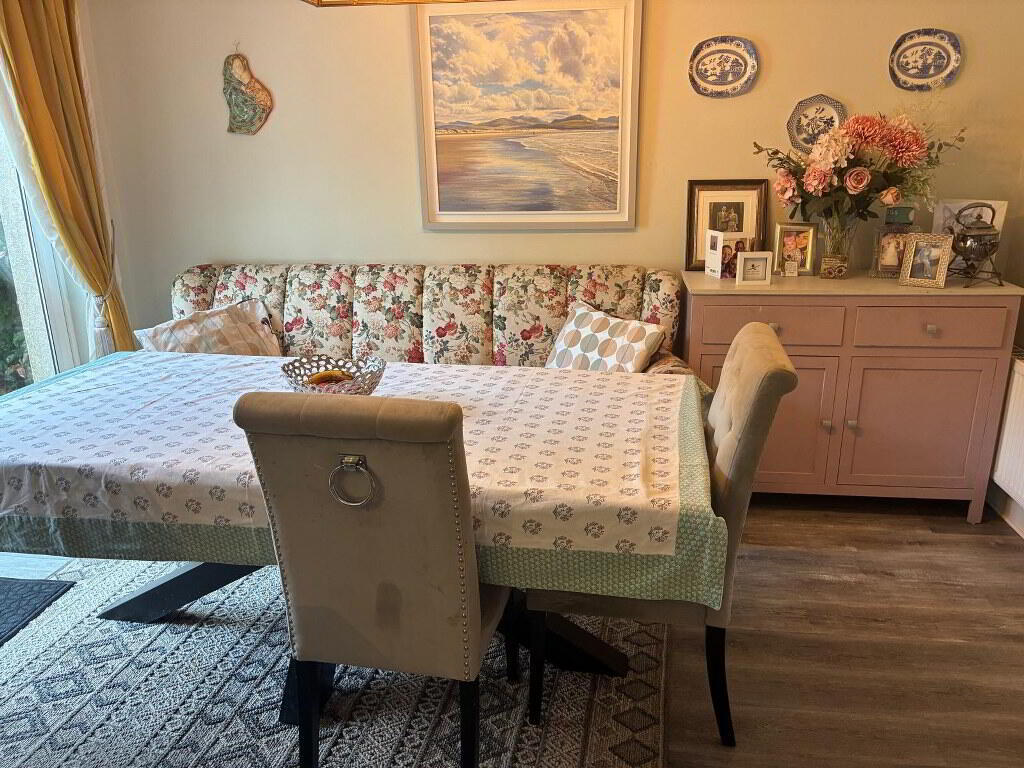
Kitchen/Dining Room
5.92m x 5.50m Floor & Eye level units, Island Unit, Quartz worktops, Built in oven, Rangemaster Range, Gas hob, electric oven, Tiled splashback, belfast sink, laminate flooring, door to rear
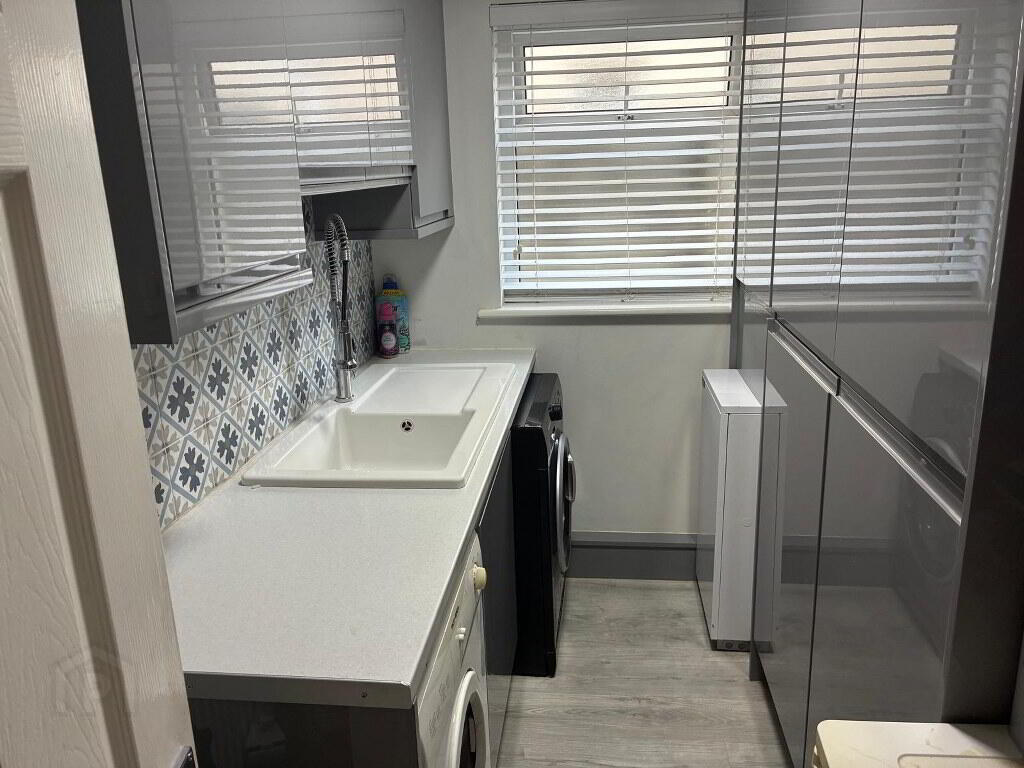
Utility Room
2.71m x 1.83m Floor and eye level units, plumbed for washing machine & dryer, tiled splashback, laminate floor, access to attic, window.
Guest WC
1.15m x 0.78m Tiled floor, WCWHB
Bedroom 4
3.94m x 2.72m Coving, Laminate flooring
Landing
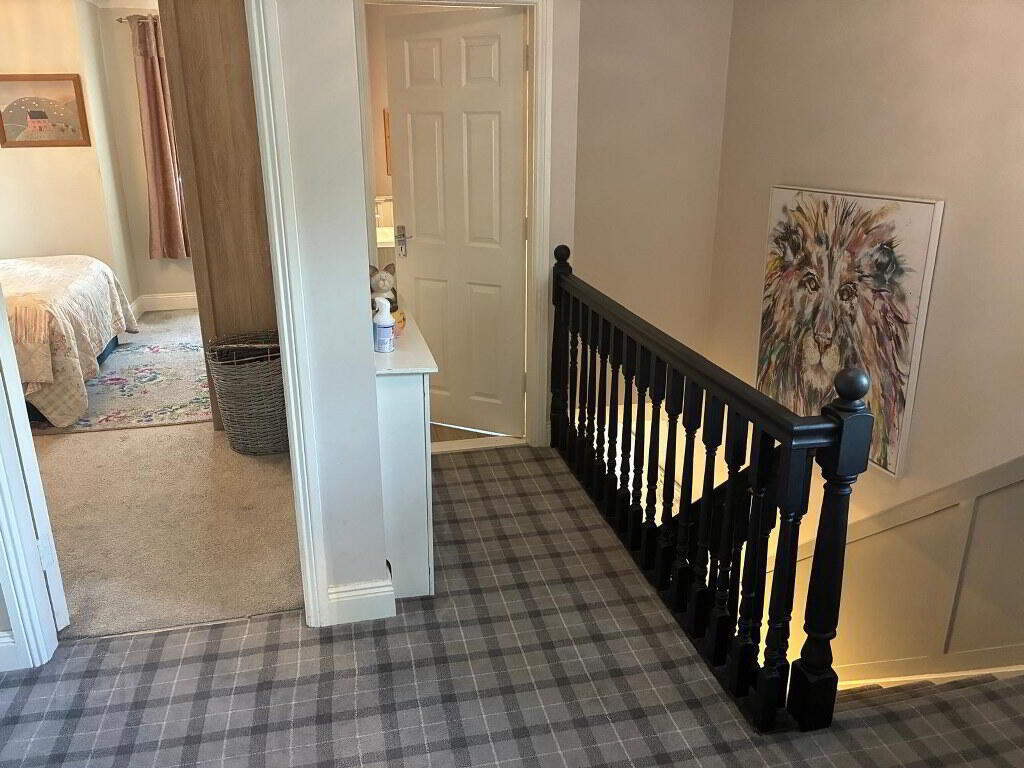
Window, carpet, stairs to partially floored attic.
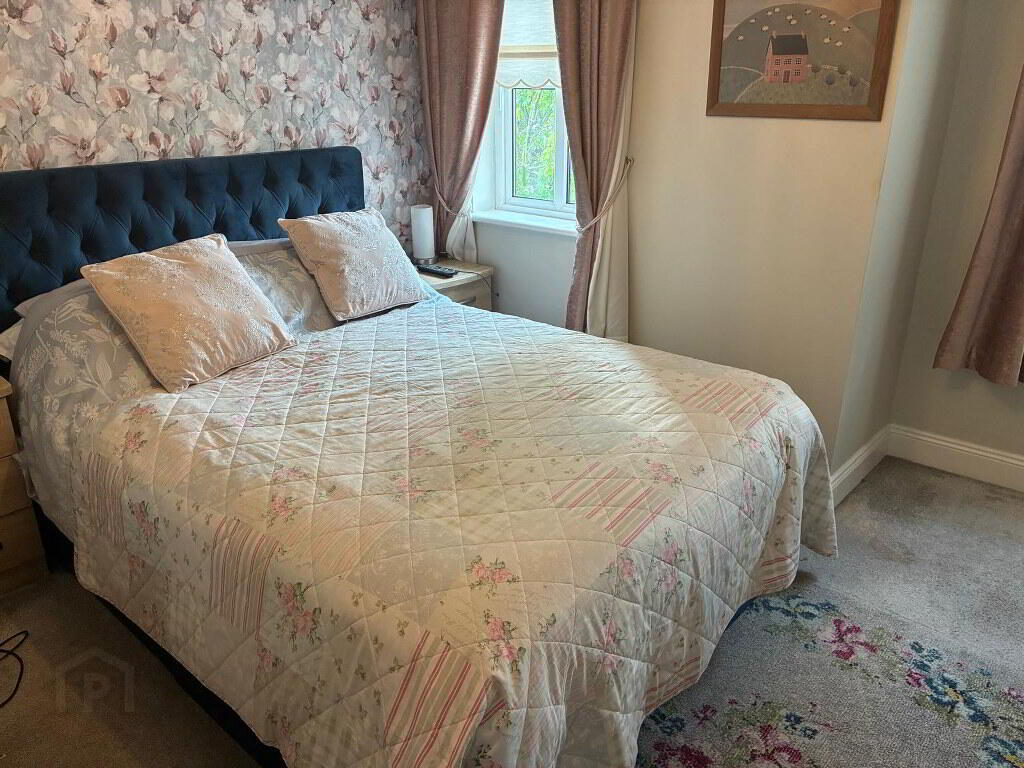
Master Bedroom
3.97m x 3.52m Coving, carpet, ensuite off
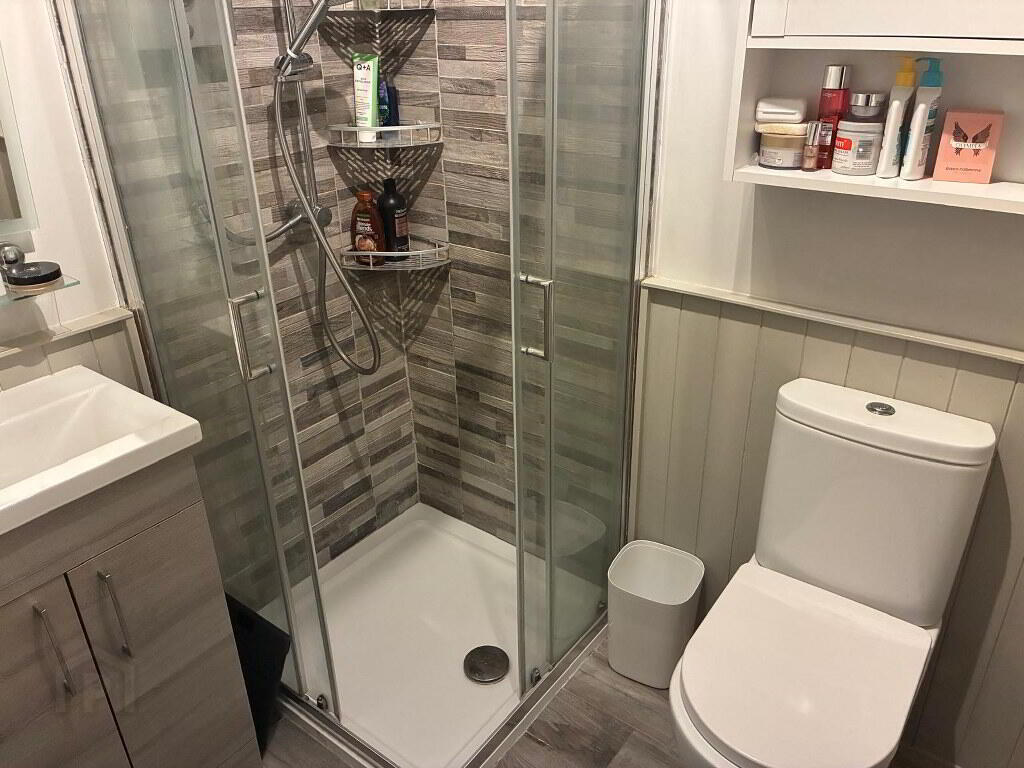
En-suite
2.07m x 1.54m Tiled shower enclosure, Mira electric shower, vanity unit with mirror, wall cabinet, extractor.
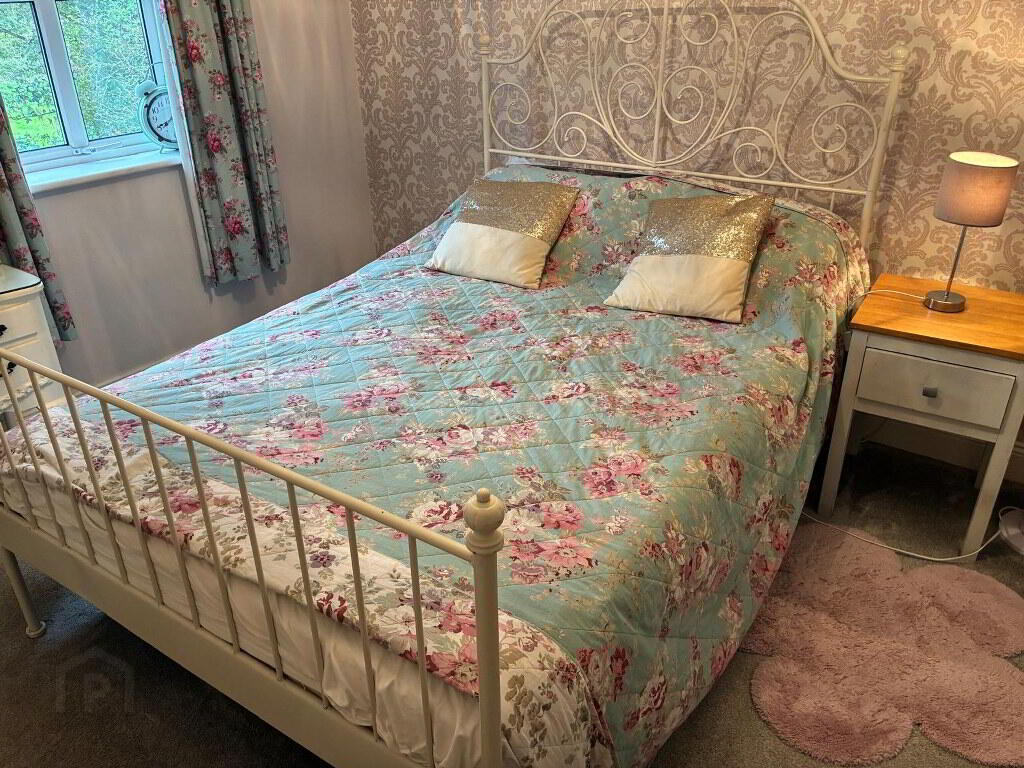
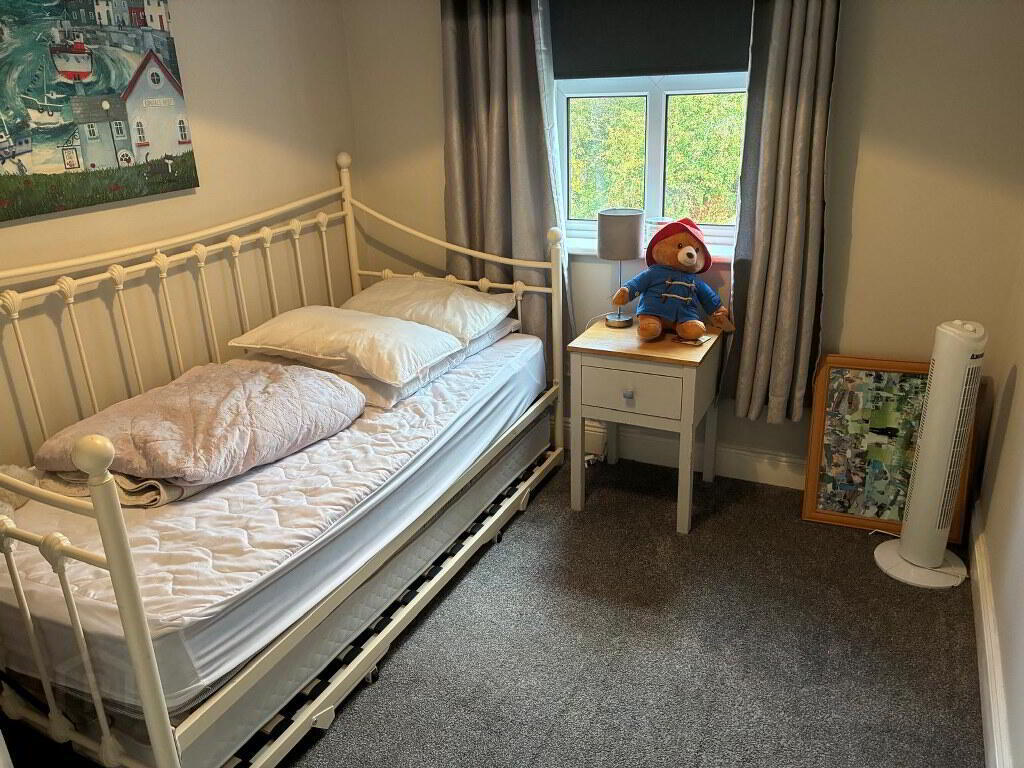
Bedroom 2
3.74m x 3.02m Carpet, coving
Bedroom 3
2.77m x 2.46m Carpet, coving
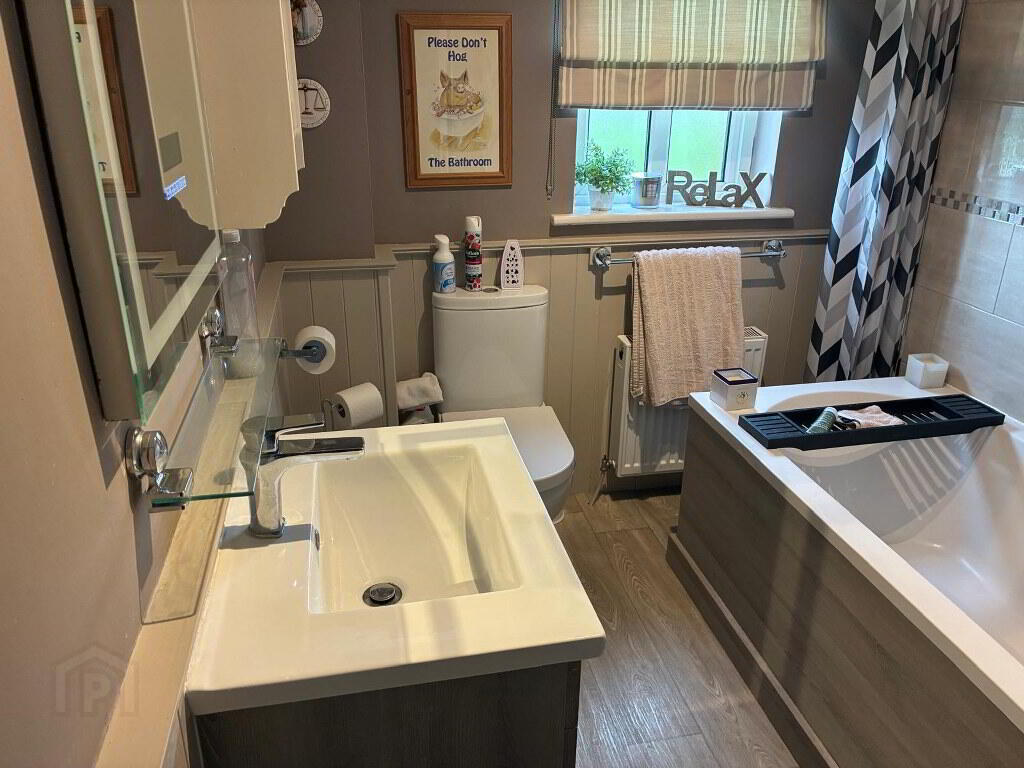
Bathroom
2.77m x 1.97m Tiled bath surround, laminate flooring, vanity unit, mirror, wall cabinet, extractor, window
Outside
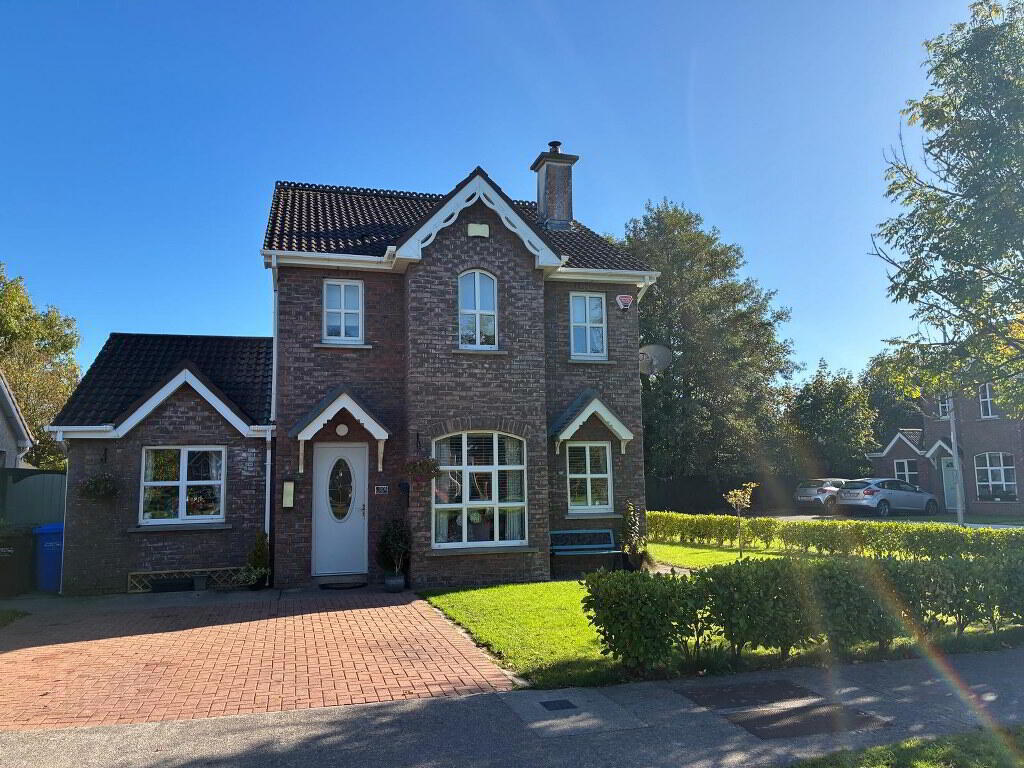
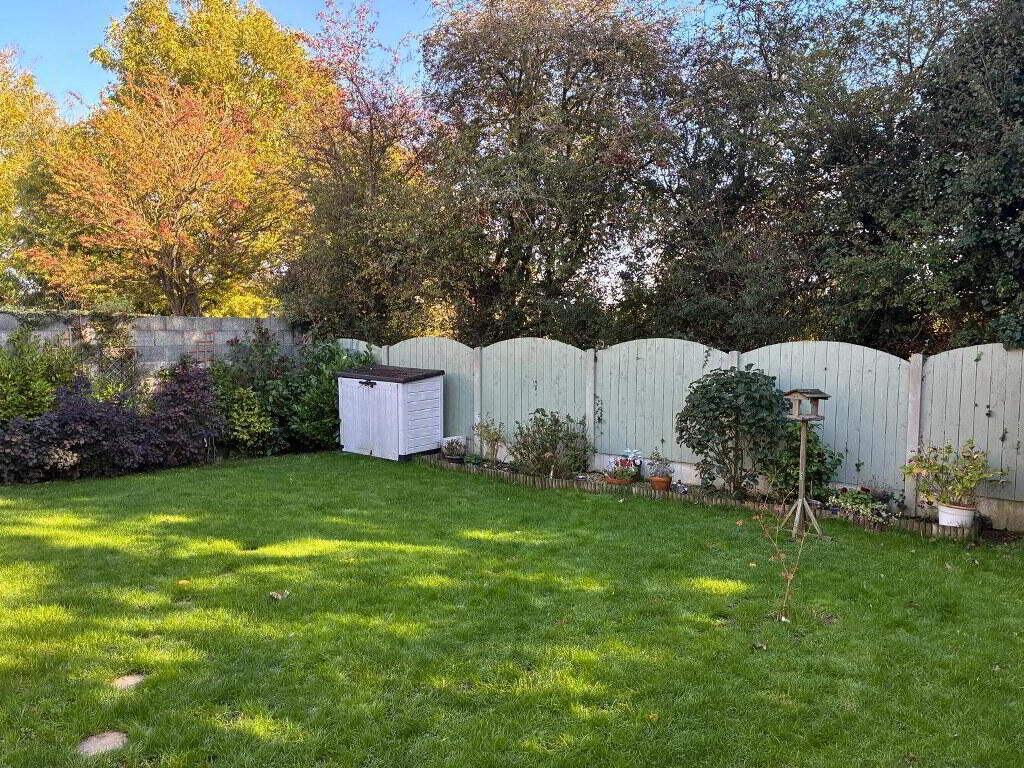
-Cobblelock Drive to the front bordered by hedging and lawned gardens -Off street parking for 2 cars -Dual side entrances leading to enclosed private rear landscaped garden & Patio -Garden Shed -BER details
| BER Rating: | BER C |
|---|---|
| BER No.: | 106462021 |
| Energy Performance Indicator: | 173.77 kWh/m²/yr |
Directions
X35A257
-
REA Spratt
(058) 42211
Photo Gallery



Location
