
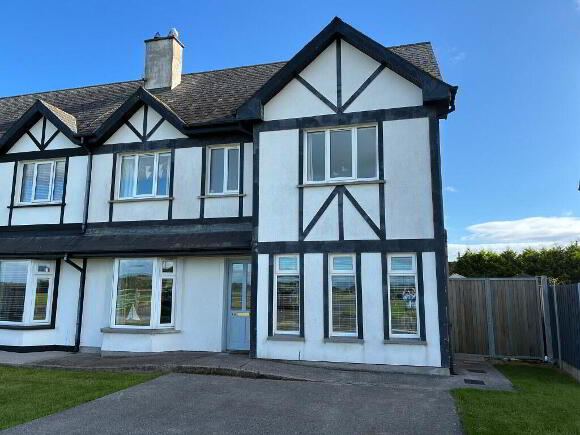
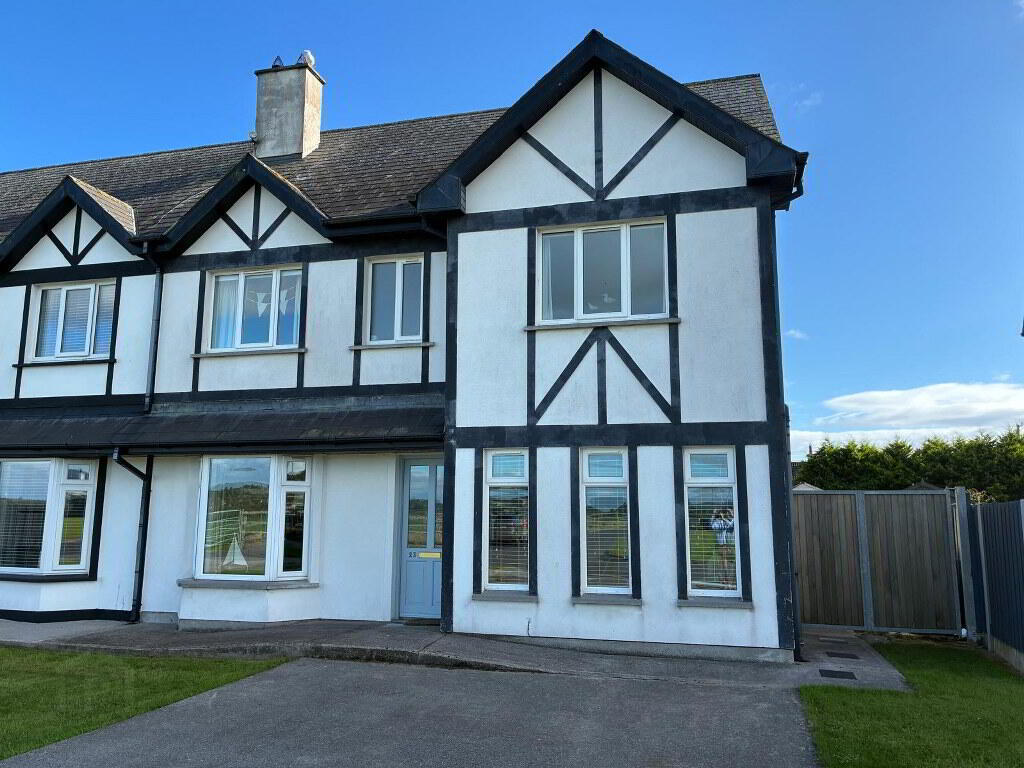
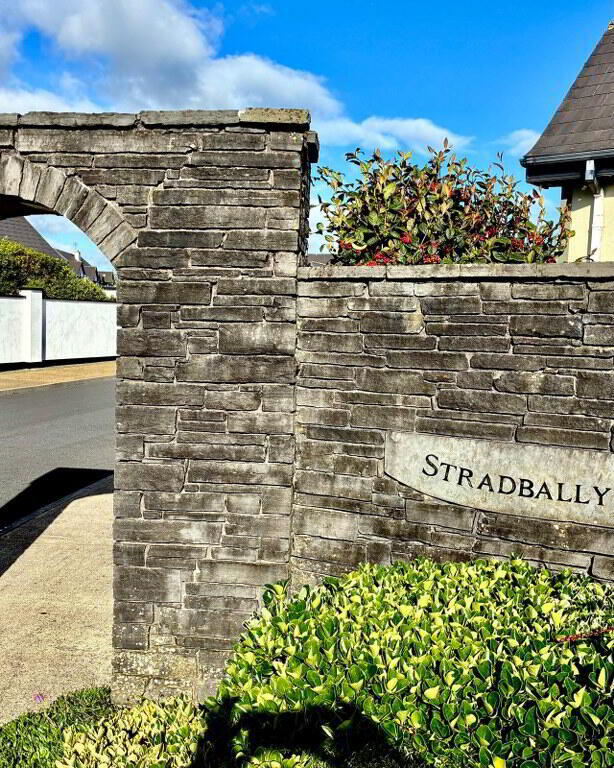
23 Stradbally More Stradbally, X42 F248
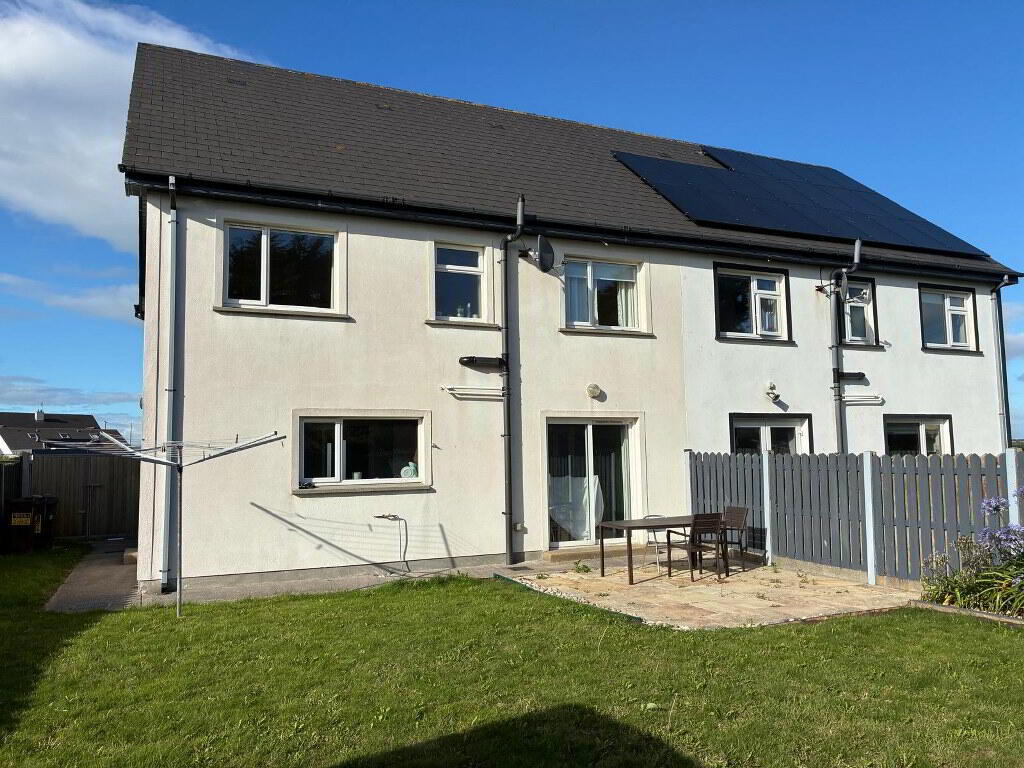
4 Bed Semi-Detached House For Sale
Price €395,000
Print additional images & map (disable to save ink)
Telephone:
(058) 42211View Online:
www.spratt.ie/1106692Key Information
| Address | 23 Stradbally More Stradbally, X42 F248 |
|---|---|
| Price | €395,000 |
| Style | Semi-Detached House |
| Bedrooms | 4 |
| Bathrooms | 2 |
| Size | 145.55 m² |
| BER Rating | BER B |
| Status | For sale |
| PSRA License No. | 001621 |
Features
- Vacant and early close of sale can be accommodated.
- Stira stairs access to attic level.
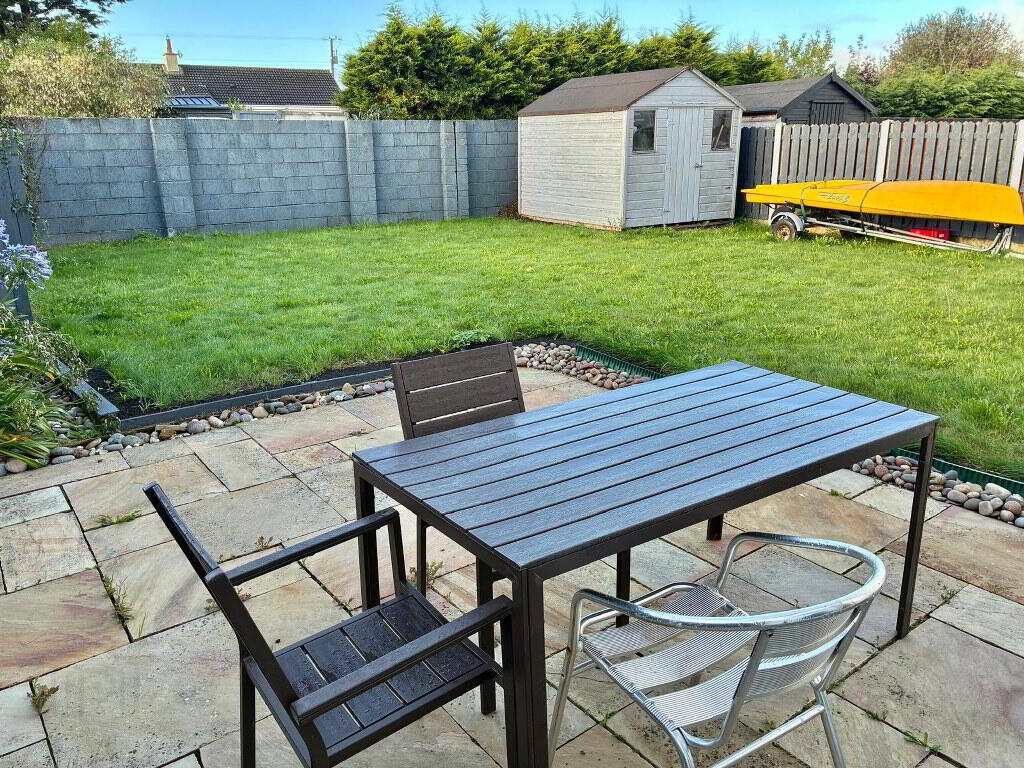
- Timber garden shed in rear garden.
- Gated side access to enclosed rear garden perfect for young children.
- Ideal commuting distance to a number of surrounding centres.
- Both Stradbally Cove and Ballyvooney Cove within walking distance.
- The renowned International Copper Coast UNESCO Global Geopark on the doorstep.
- Stradbally Village provides for a genuine thriving community spirit having a broad offering to include two primary schools, shop, churches, pubs and sporting facilities.
- Located less than 6km from the scenic Waterford Greenway.
- All floor coverings, all window furnishing, all light fittings and all integrated appliances.
- All main services to include mains water and mains sewerage.
- Oil fired central heating.
- Broadband available.
Additional Information
Viewing is strictly by prior appointment with Selling Agents REA Spratt 058-42211
Accommodation
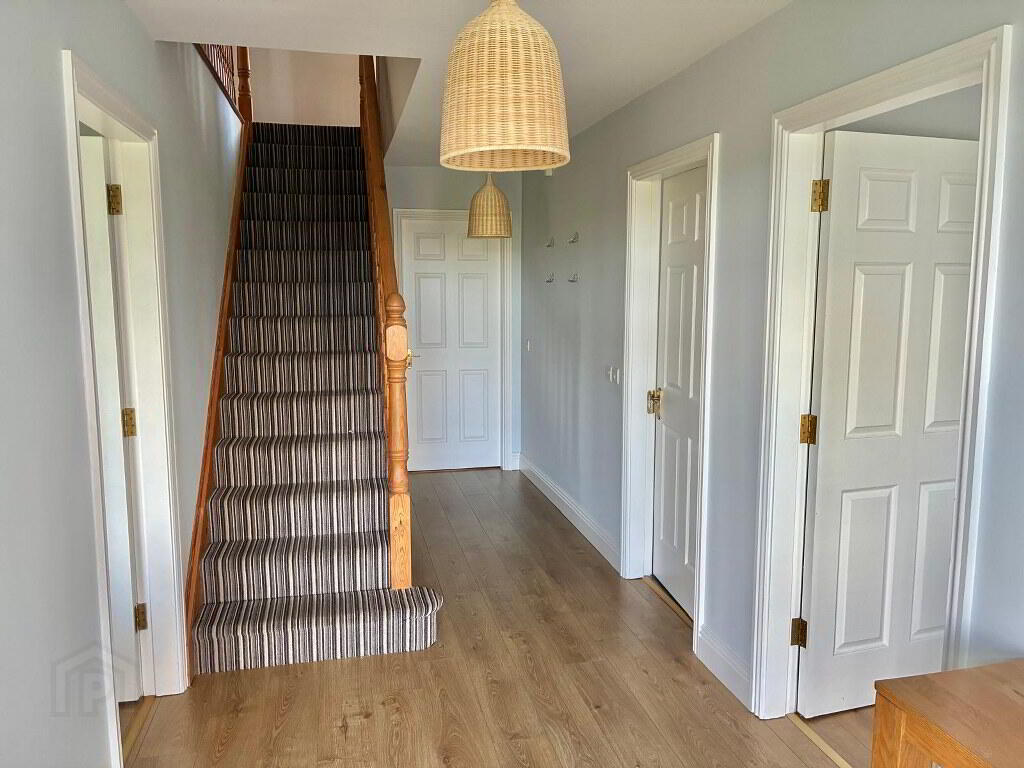
Entrance Hall
6.00m x 2.00m Timber floor
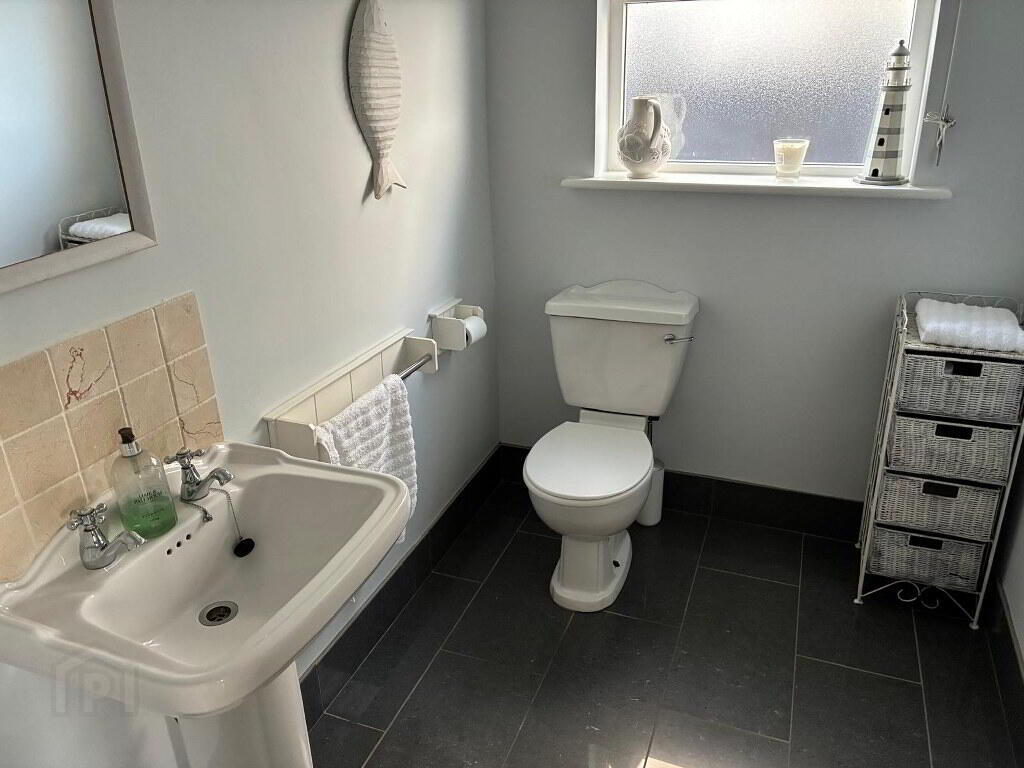
WC
2.40m x 1.60m Tiled floor
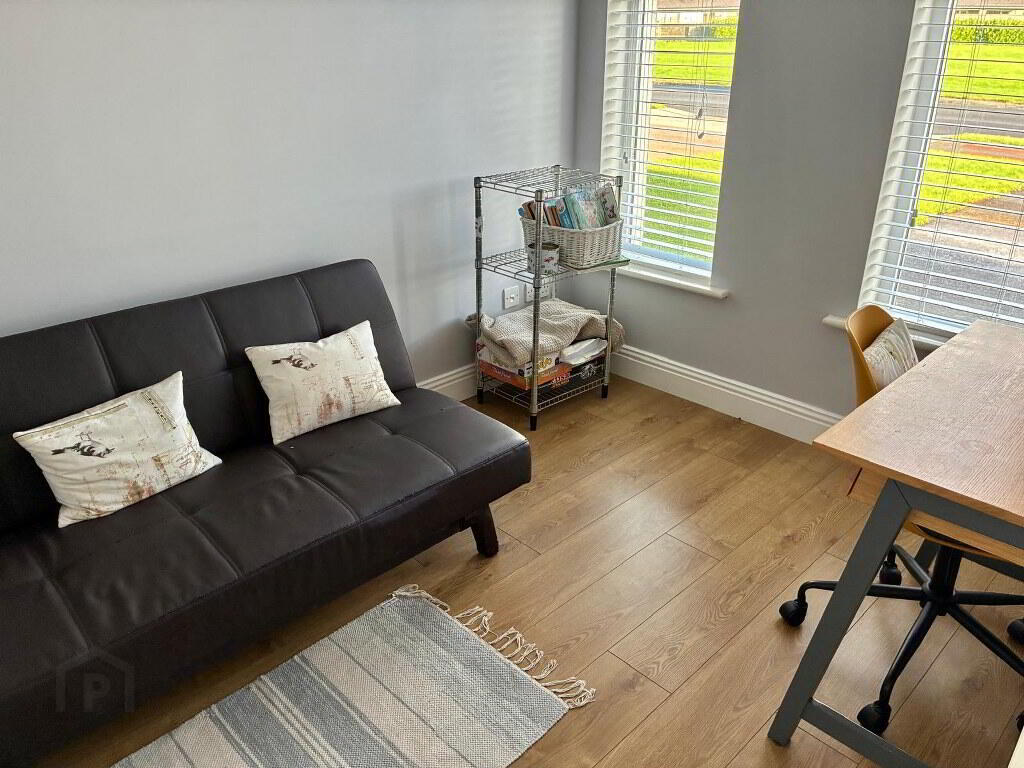
Study
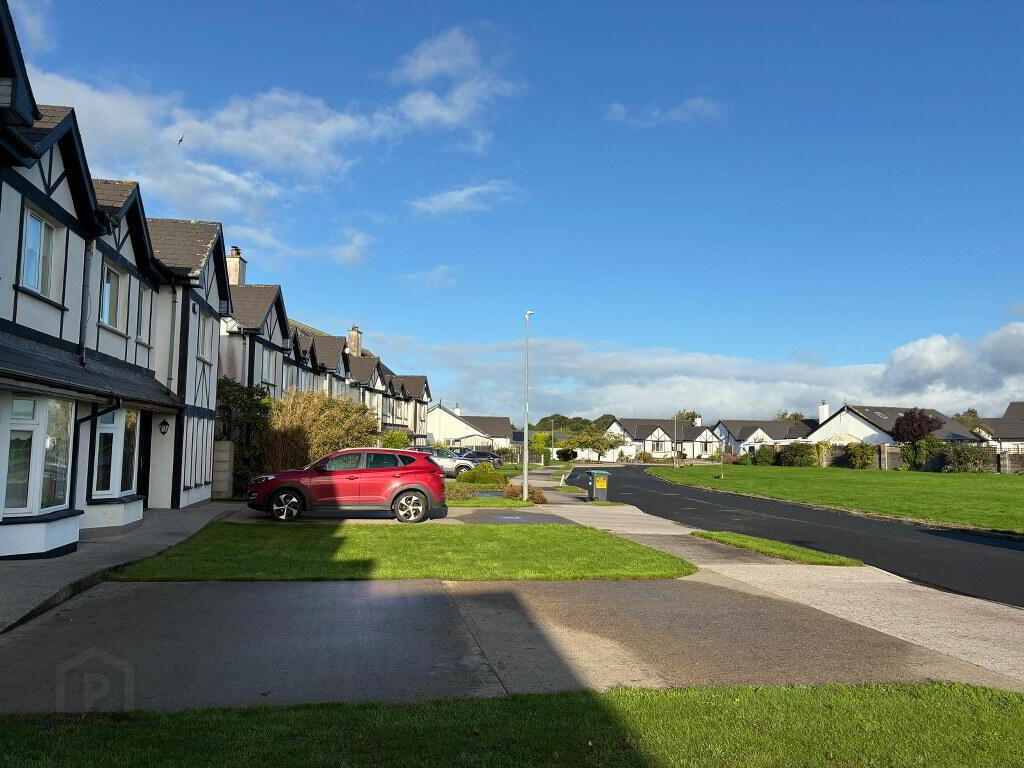
3.00m x 2.30m Timber floor, overlooking lawned open space
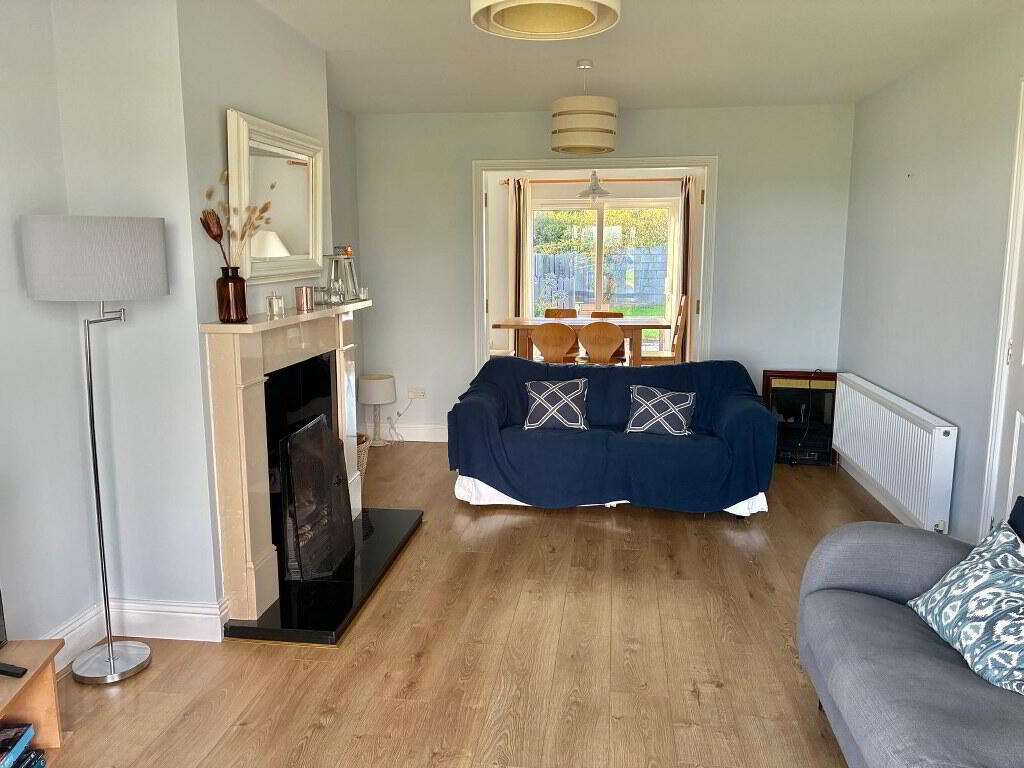
Sitting Room
5.25m x 3.50m Timber floor, open fire with detailed surround and marble hearth. Double doors to dining room off and bay window overlooking generously lawned open space
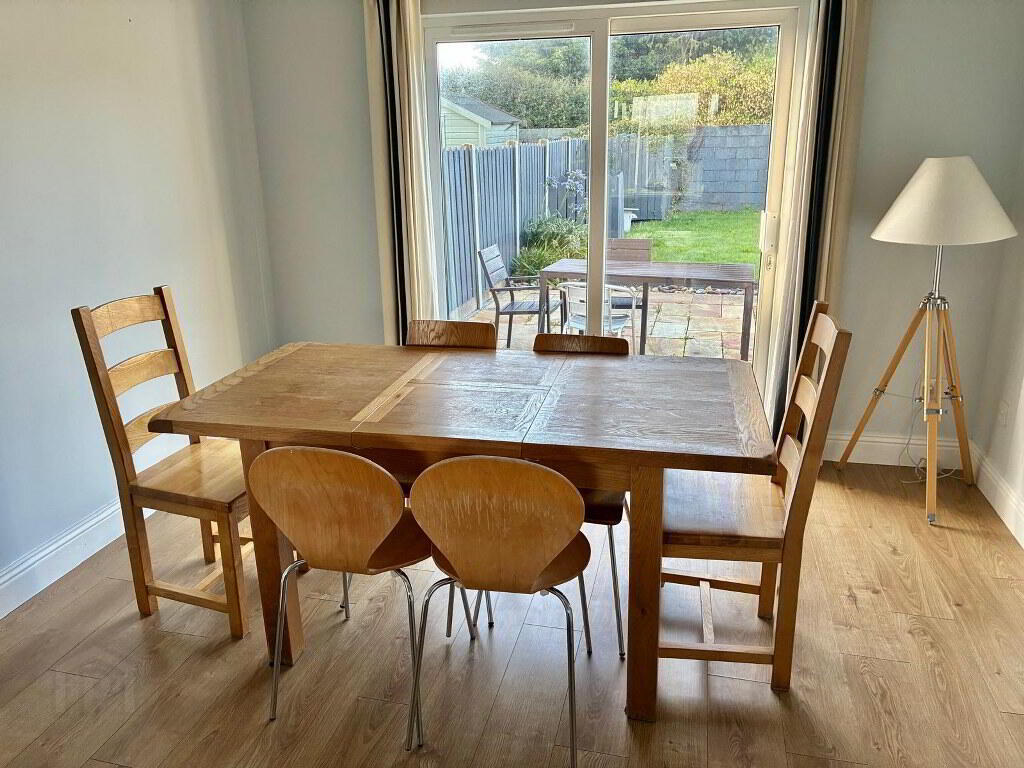
Dining Room
3.50m x 3.35m Timber floor. Patio doors to enclosed private garden via patio paved patio area. Kitchen off
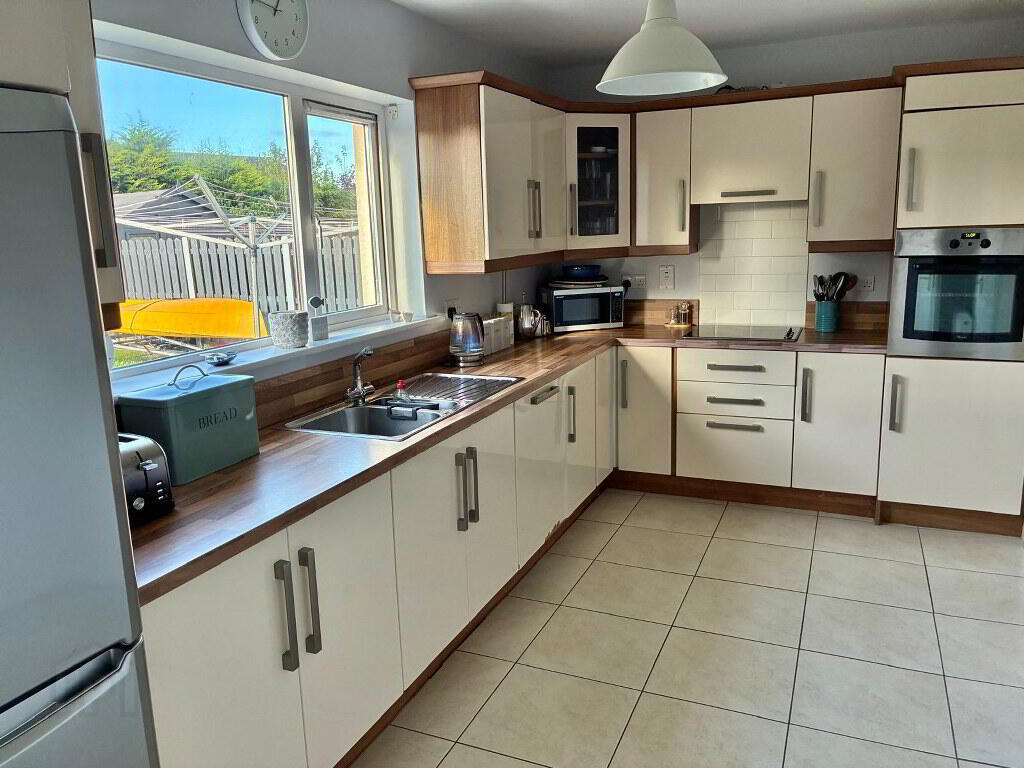
Kitchen
4.50m x 2.60m Tiled floor, generous selection of floor and eye level kitchen units incorporating integrated appliances. Utility off
Utility Room
2.40m x 1.80m Tiled floor, plumbed for washing machine and dishwasher. Fitted units. Door to exterior
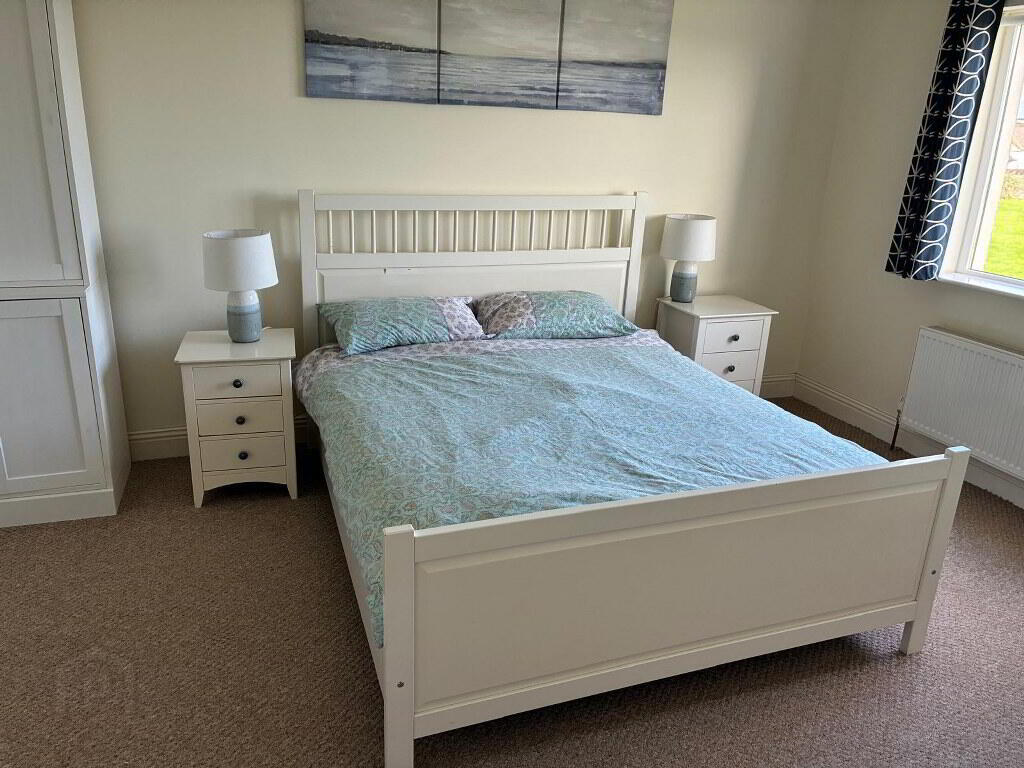
Bedroom 1
4.70m x 3.35m Carpet floor, ensuite off
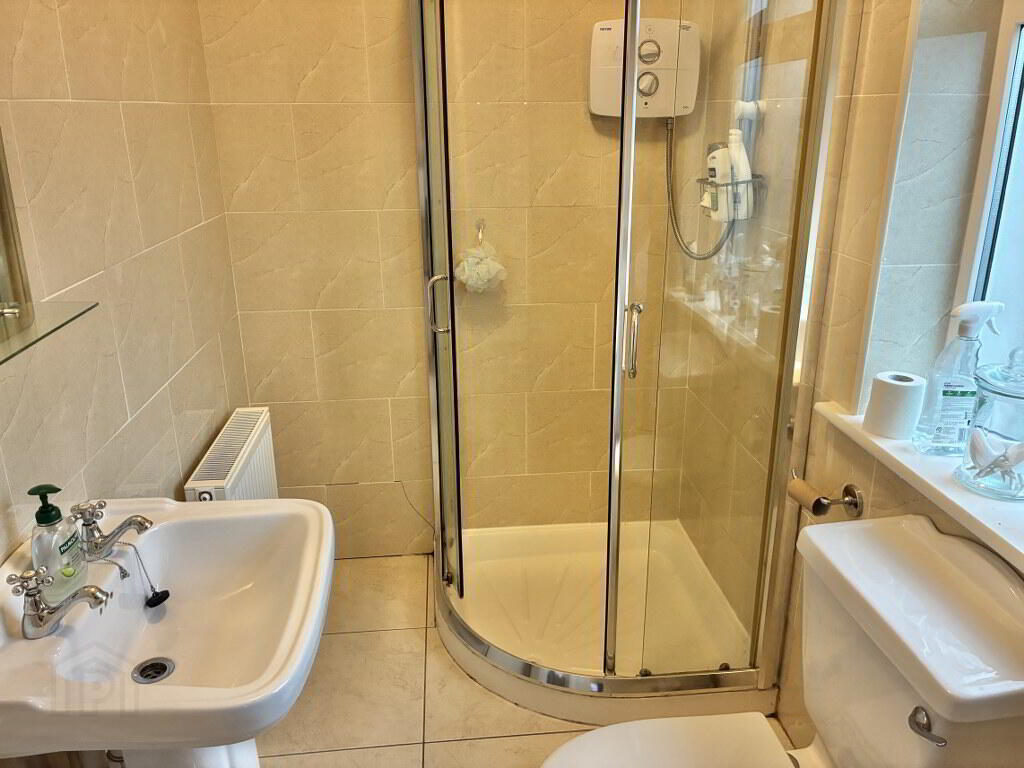
En-suite
2.25m x 1.40m Both floors and walls fully tiled, Triton T90 Electric Shower
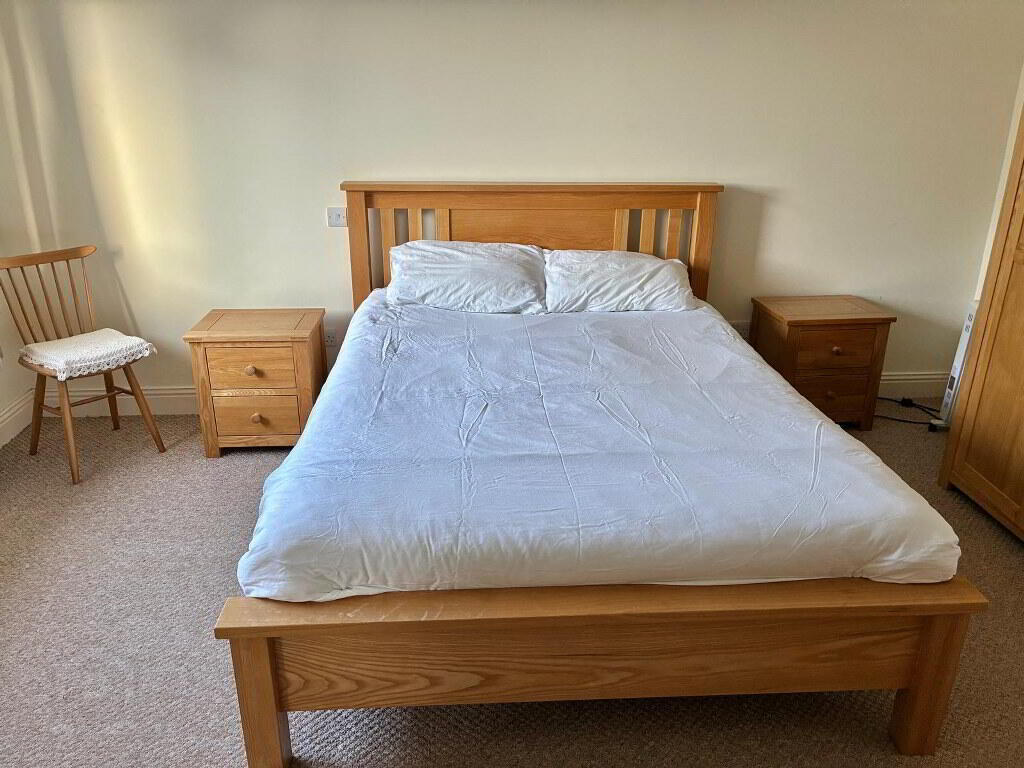
Bedroom 2
4.65m x 3.20m Carpet floor
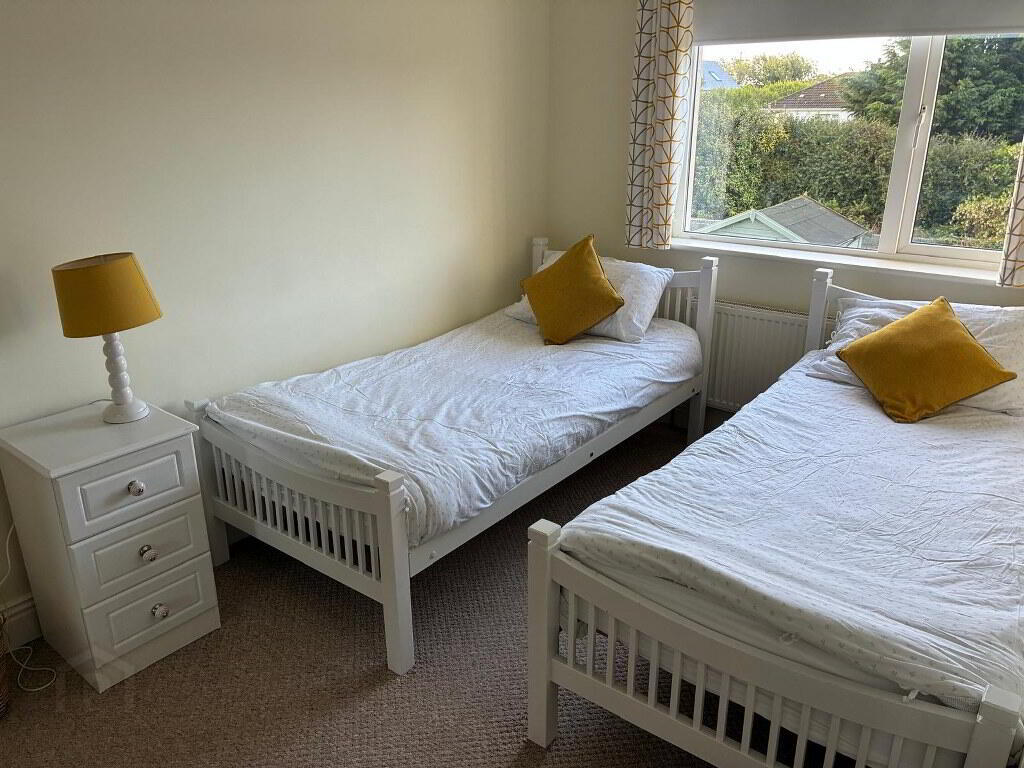
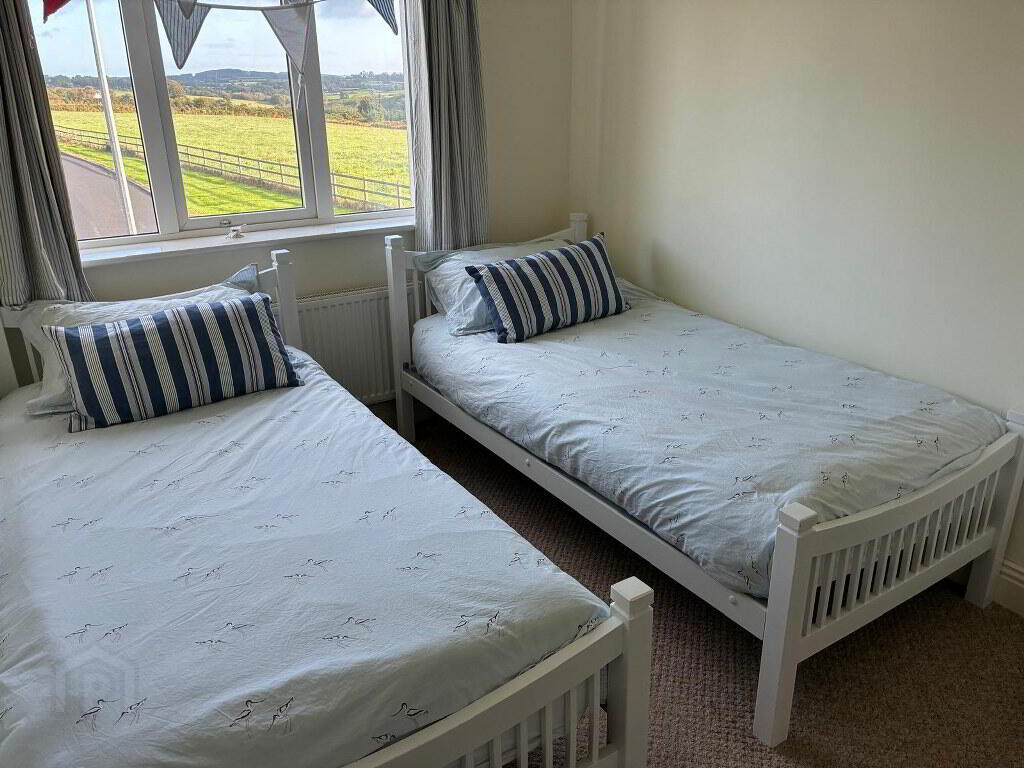
Bedroom 3
4.30m x 2.45m Carpet floor
Bedroom 4
4.25m x 2.45m Carpet floor
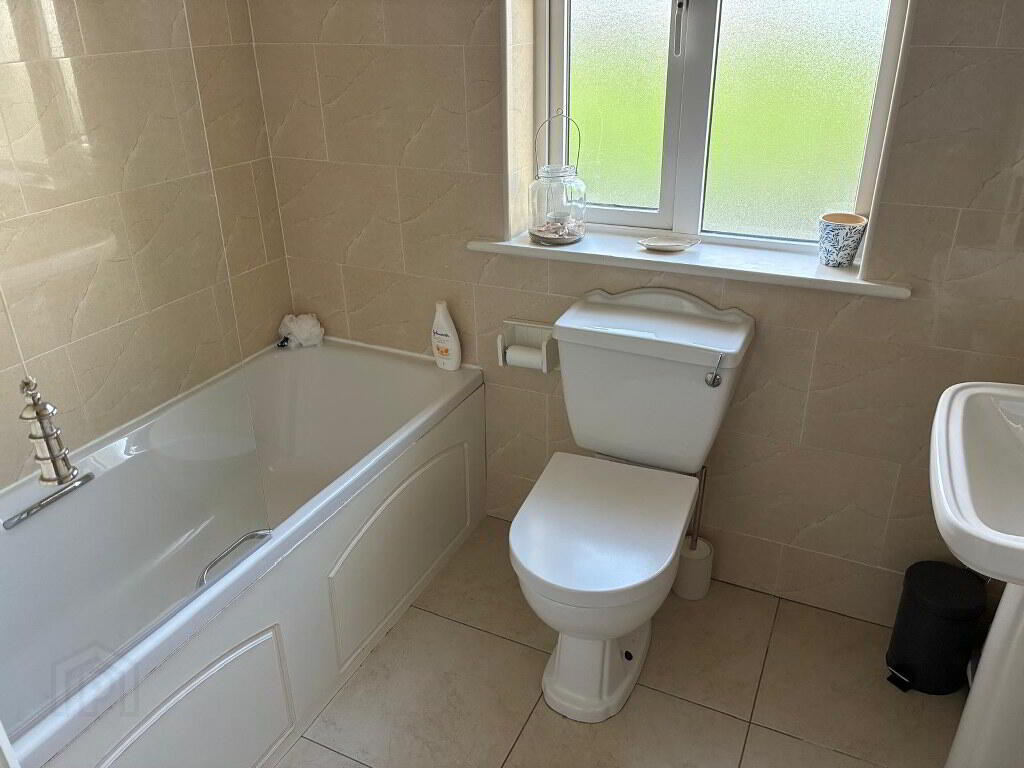
Bathroom
2.30m x 1.85m Full bathroom suite, Trion Novel SR Electric Shower. Both floors and walls fully tiled
BER details
| BER Rating: | BER B |
|---|---|
| BER No.: | 119724037 |
| Energy Performance Indicator: | 126.55 kWh/m²/yr |
Directions
X42 F248
-
REA Spratt
(058) 42211
Photo Gallery



Location
