
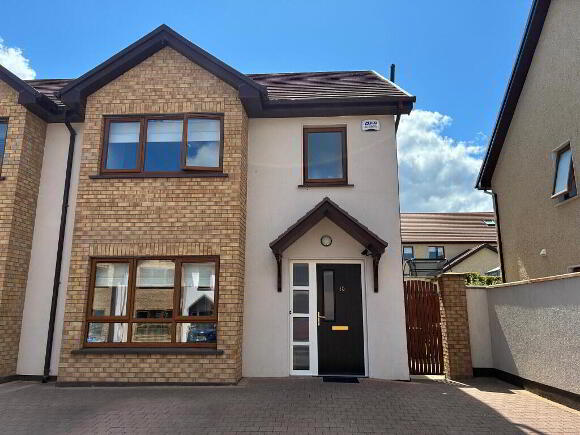
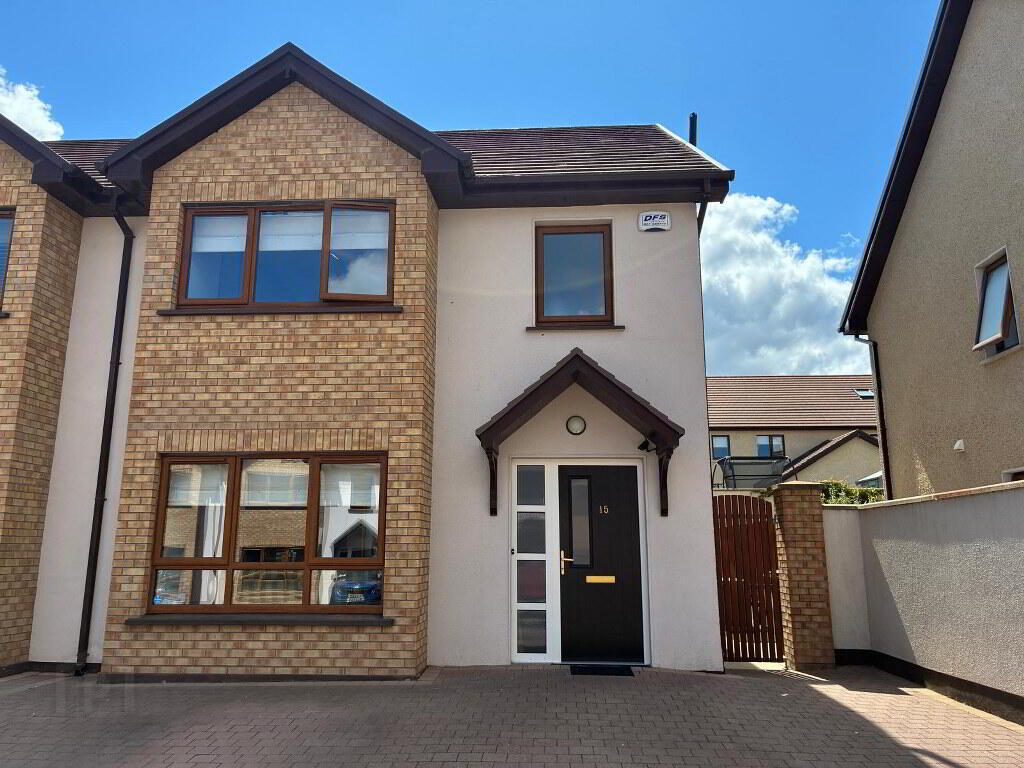
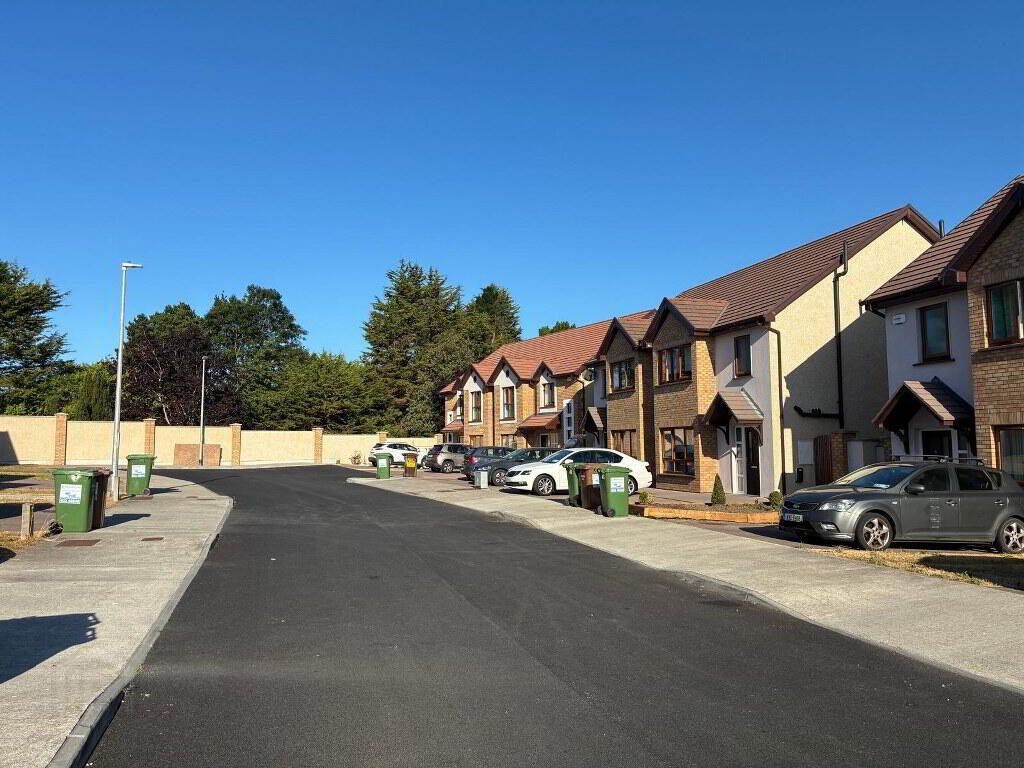
15 The Meadow, Abbeyside, Dungarvan, X35 EH11
3 Bed Semi-Detached House For Sale
Price €455,000
Print additional images & map (disable to save ink)
Telephone:
(058) 42211View Online:
www.spratt.ie/1094070Key Information
| Address | 15 The Meadow, Abbeyside, Dungarvan, X35 EH11 |
|---|---|
| Price | €455,000 |
| Style | Semi-Detached House |
| Bedrooms | 3 |
| Bathrooms | 2 |
| Size | 117.76 m² |
| BER Rating | BER A2 |
| Status | For sale |
| PSRA License No. | 001621 |
Features
- Turnkey home
- Automated blinds
- Quooker 100 degree boiling water tap
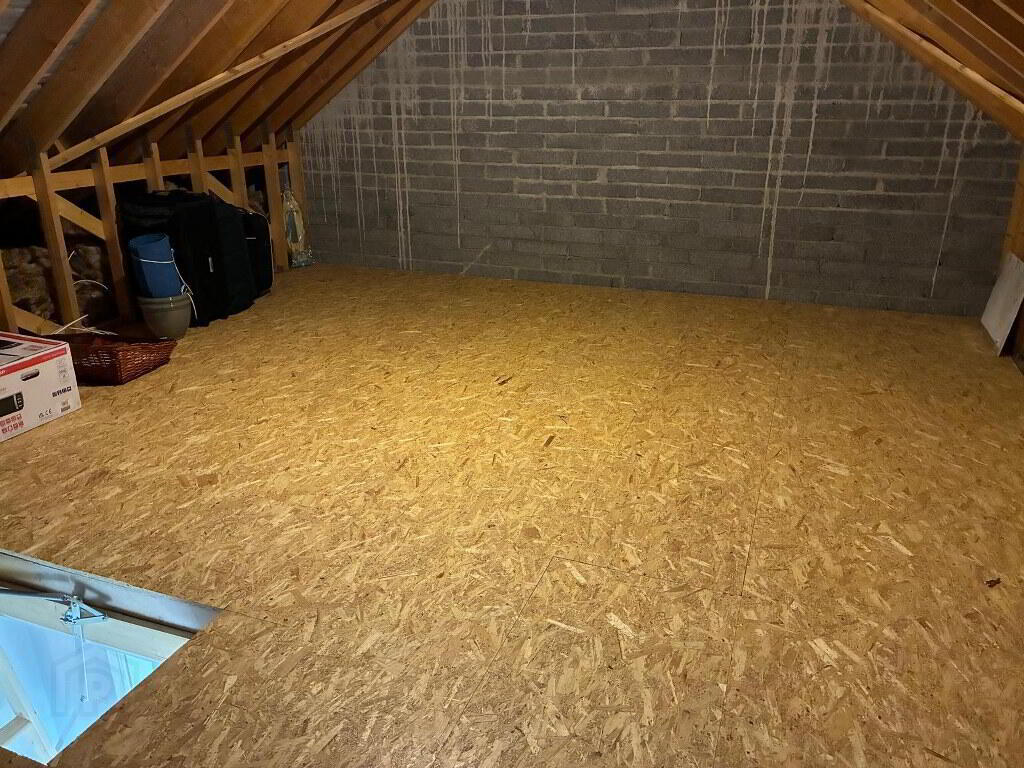
- The attic space features a cut roof, offering excellent potential for conversion, subject to the necessary planning permission
- Car charging Port
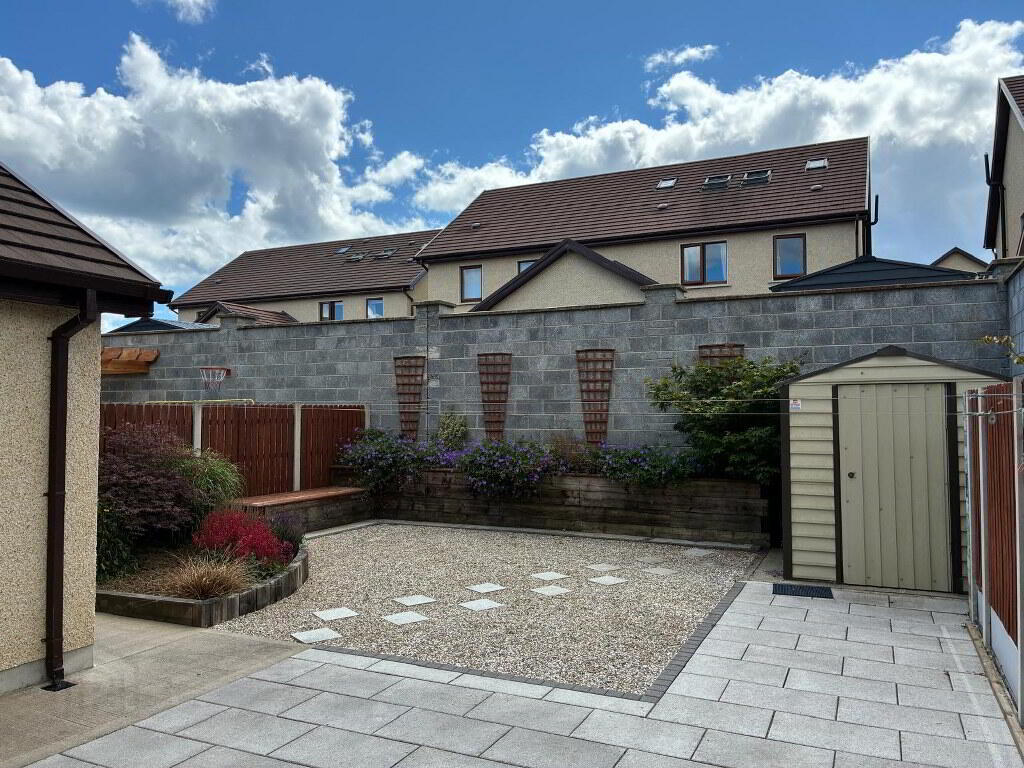
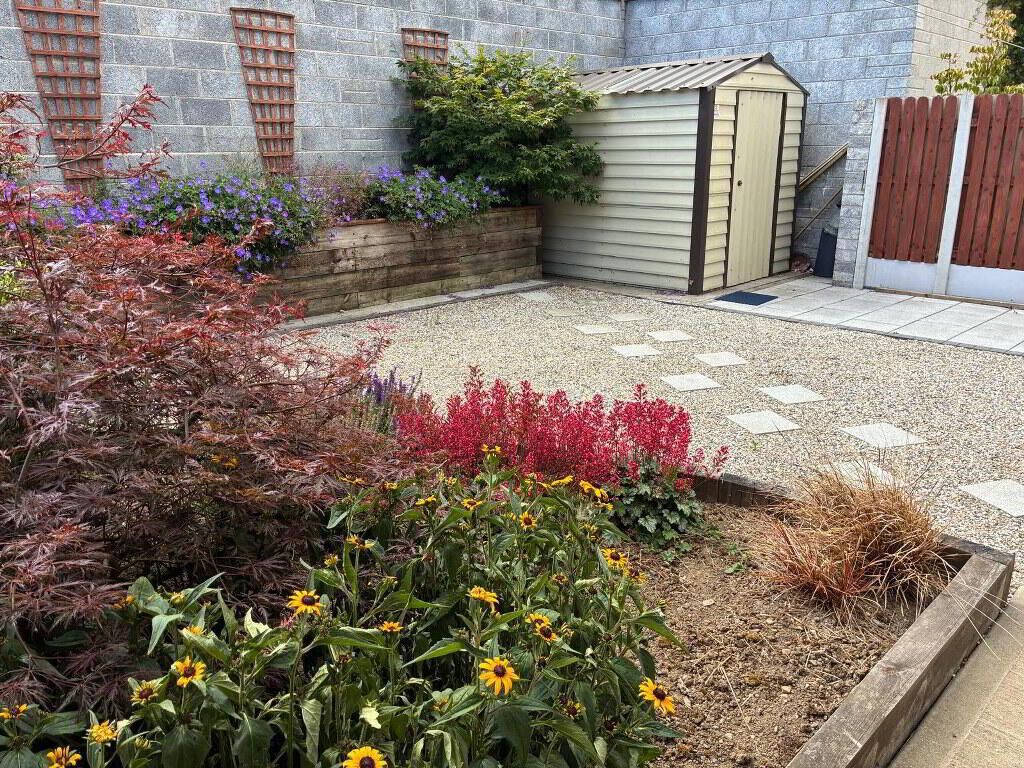
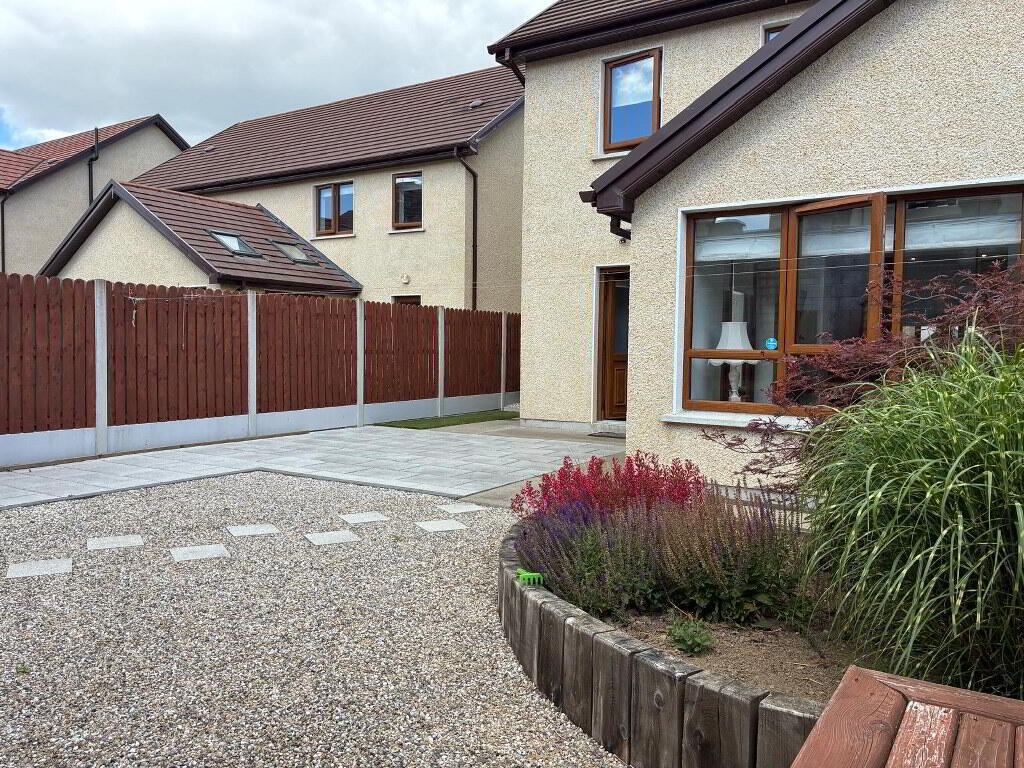
- Private south facing beautifully landscaped garden
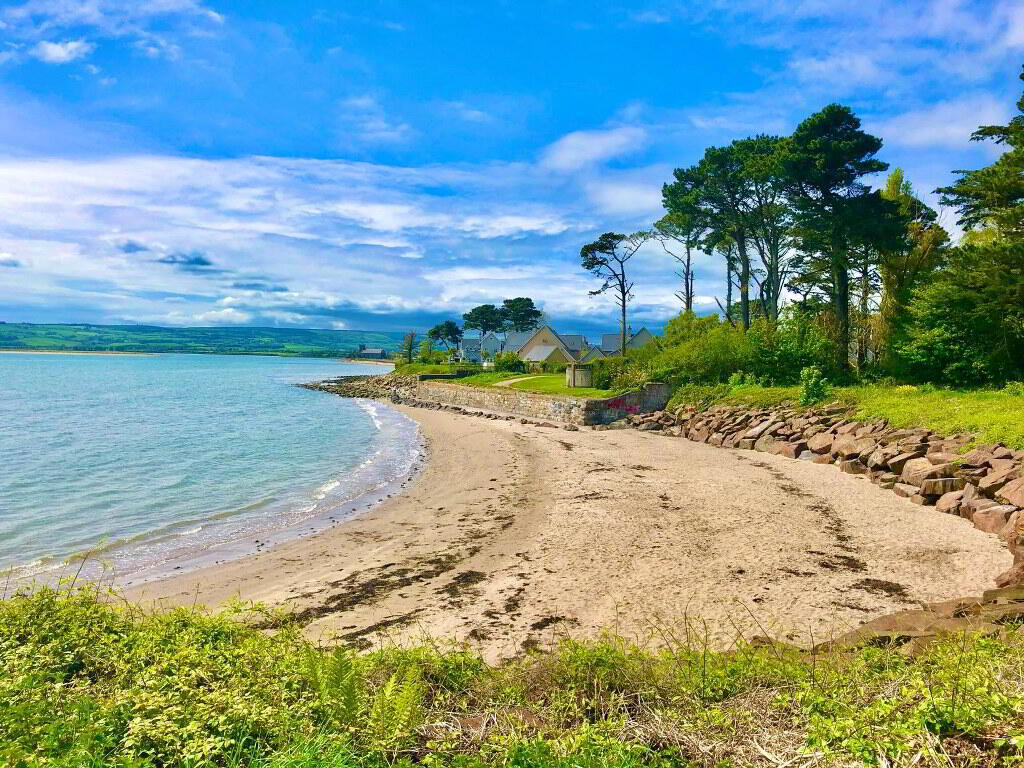
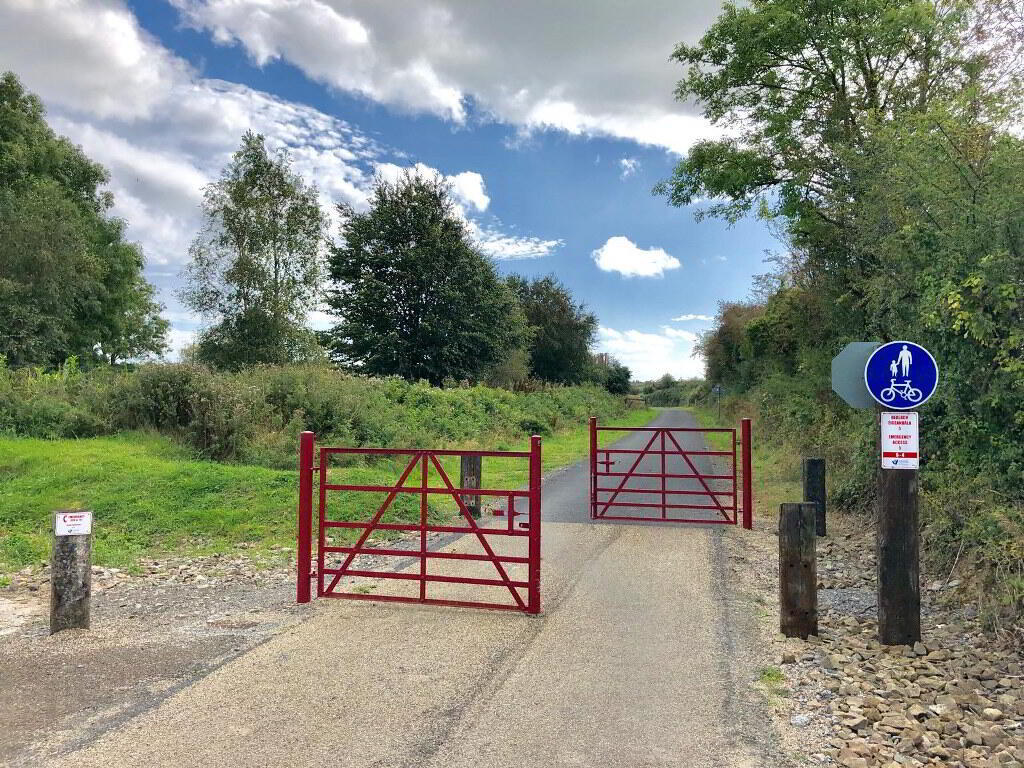
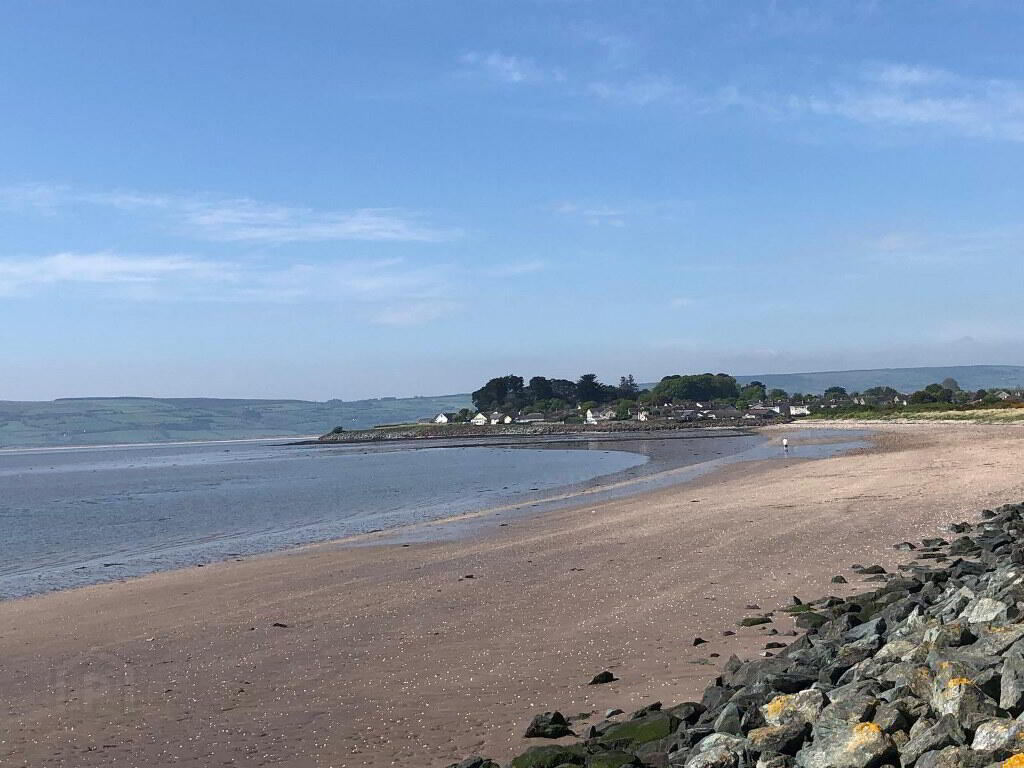
- Fabulous location adjacent to Primary and Secondary schools, numerous sporting facilities, beaches, Waterford Greenway
- Easy walk of Dungarvan Town Centre.
- All floor coverings, all window furnishings, all light fittings and all integrated appliances.
- All Main Services
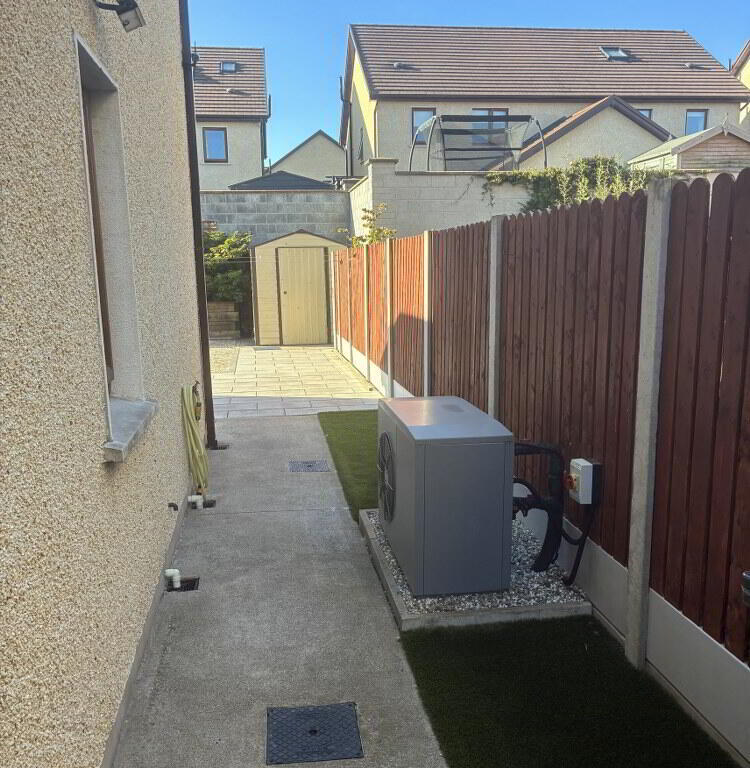
- Air to Water Heating
- All amenities on the doorstep.
Additional Information
Accommodation
Entrance Hall
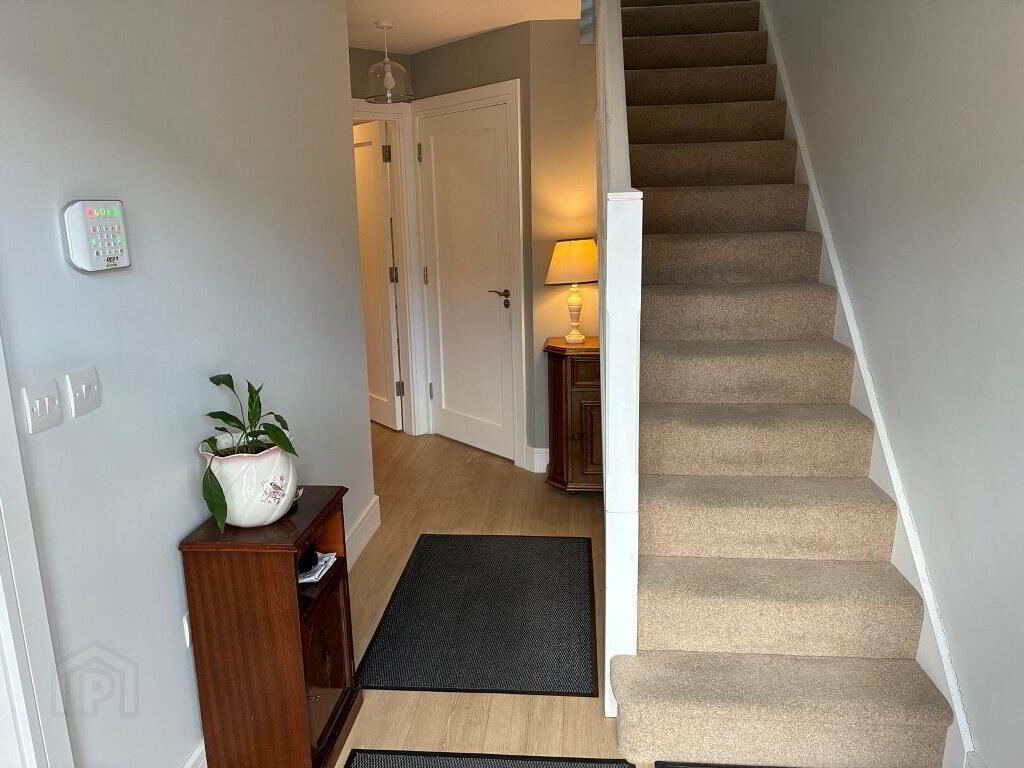
4.50m x 1.20m Bright spacious hallway, alarm panel, timber flooring, Guest WC off
Guest WC
2.00m x 1.70m Timber flooring, Vanity Unit, bathroom mirror, window, extractor
Living Room
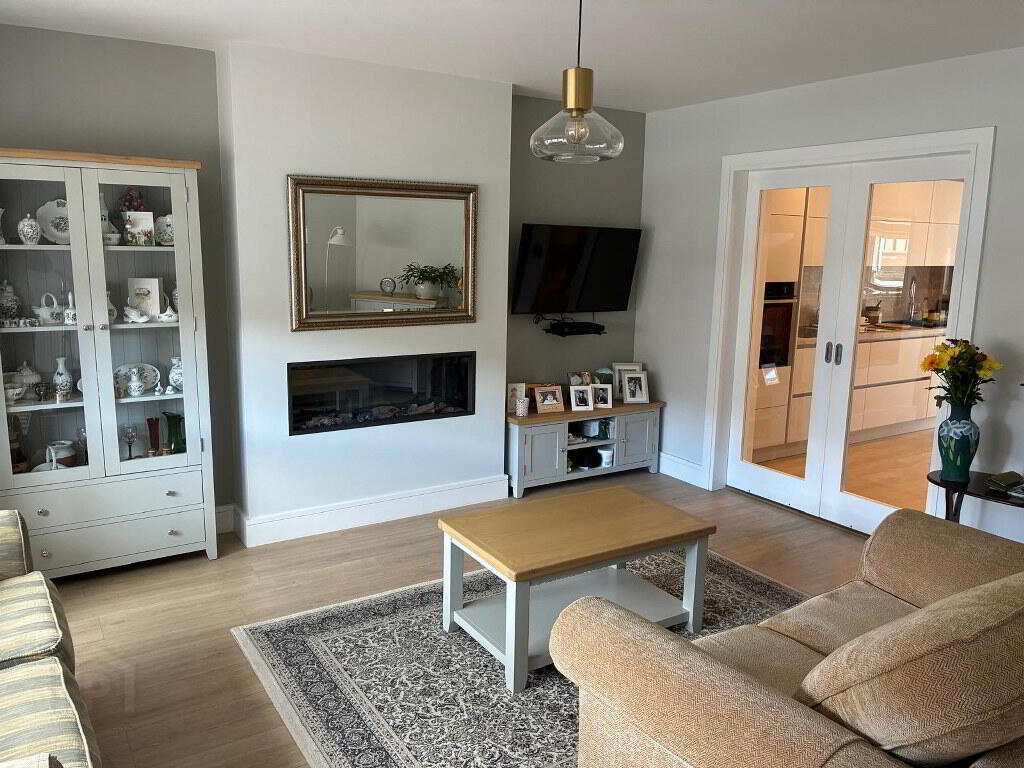
5.00m x 3.90m Bay window, Recessed Smart Electric Remote control Fireplace Insert, Timber flooring, sliding doors to Kitchen/Dining area
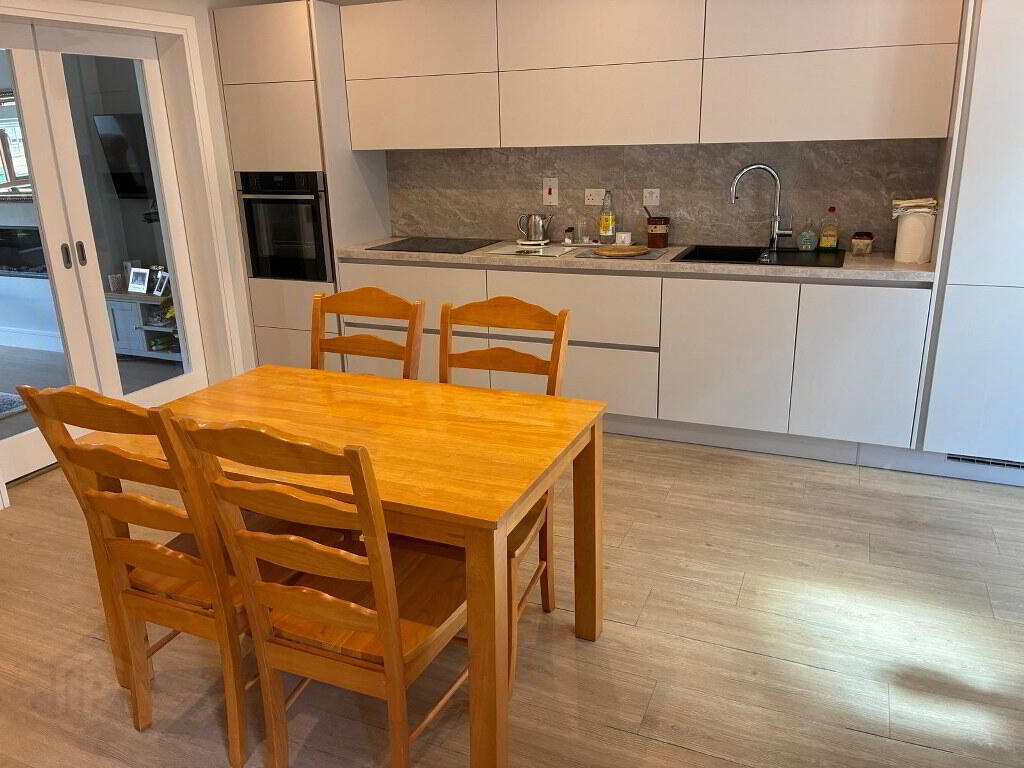
Kitchen/Dining
4.30m x 3.90m Evoke luxury floor & eye level units with integrated appliances, timber flooring, splashback, Sink Unit fitted with Quooker 100°C boiling water tap, recessed lighting, utility off
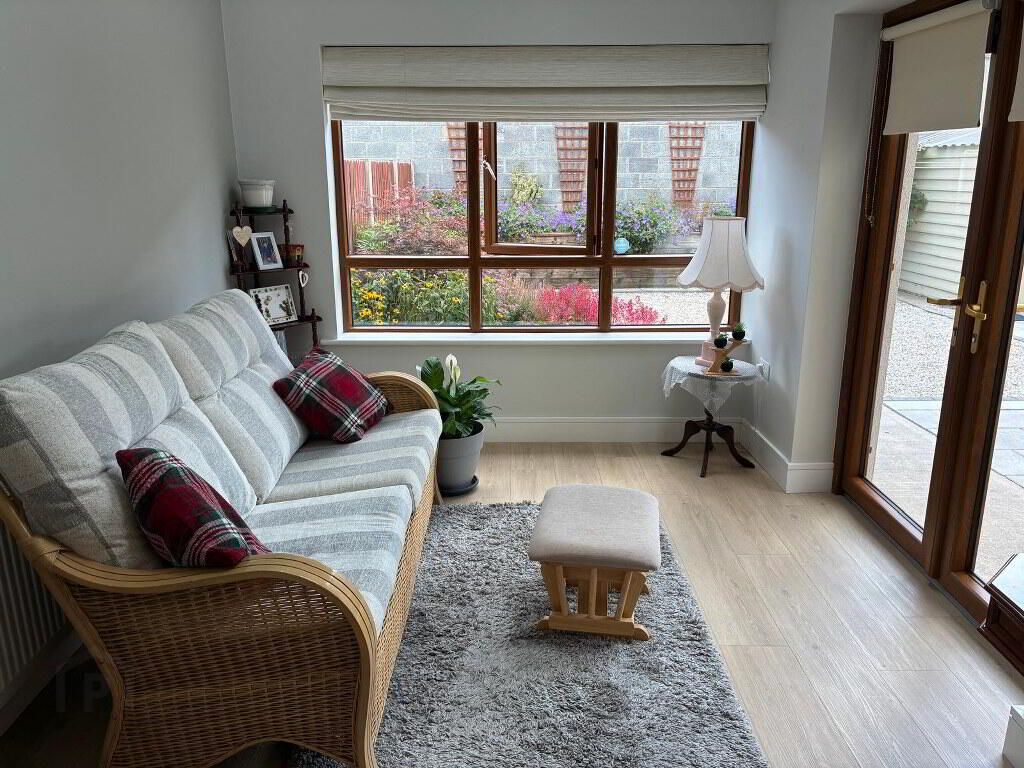
Sunroom
3.20m x 2.80m Timber flooring, 2 velux windows, french doors to south facing patio.
Utility Room
Plumbed for washing machine & dryer, door to rear.
Landing
3.40m x 2.20m Window, stira stairs to attic.
Attic Space
6.00m x 5.40m Cut attic roof, fully floored
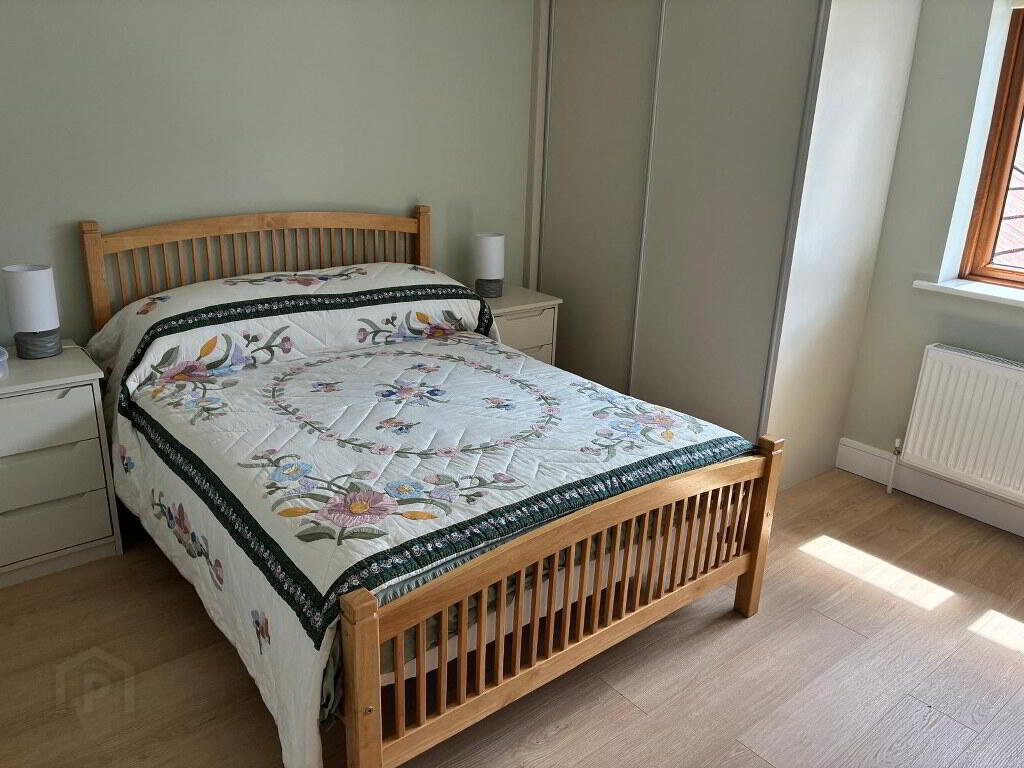
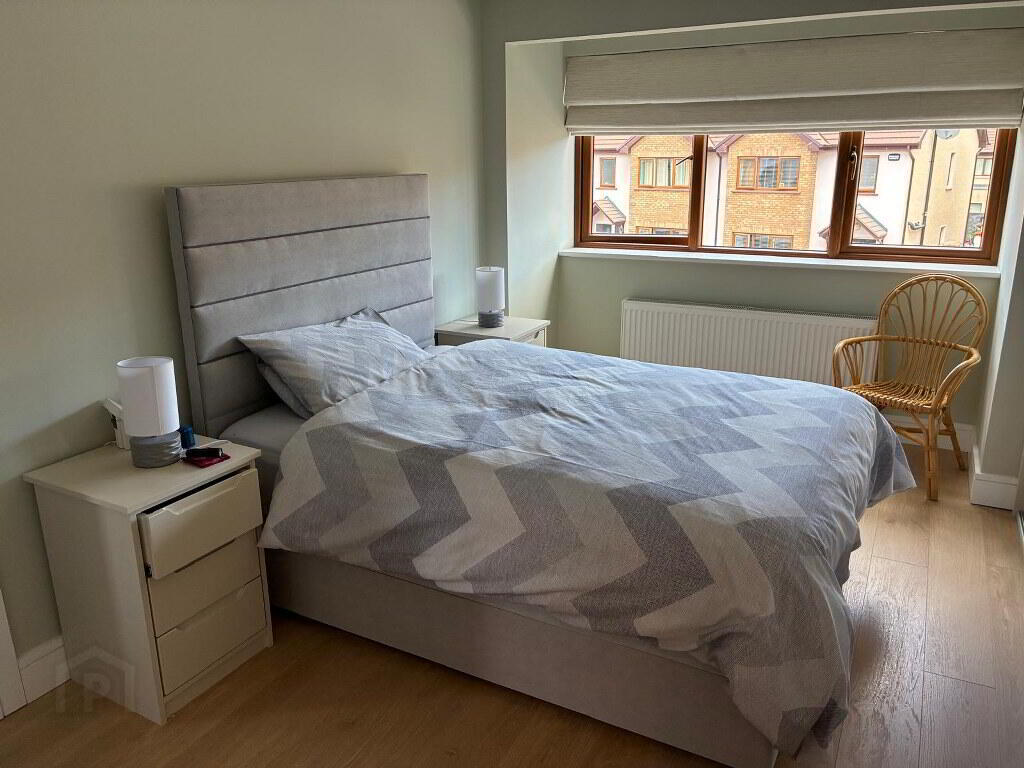
Master Bedroom
4.50m x 2.67m
Measurement excludes bay Wall to wall slide robes measuring 3.75 m long, timber flooring, Ensuite off
En-suite
2.50m x 1.24m Fully tiled, power shower
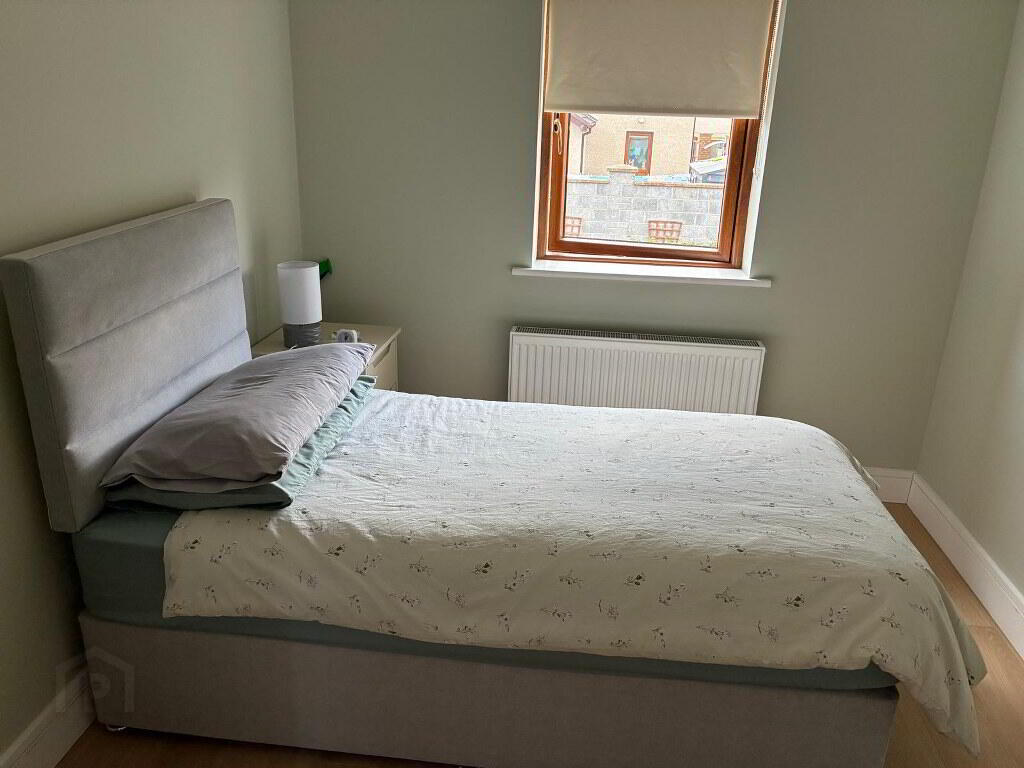
Bedroom 2
3.75m x 3.29m Built in slide robes, timber flooring.
Bedroom 3
3.00m x 2.60m Built in wardrobe, timber flooring
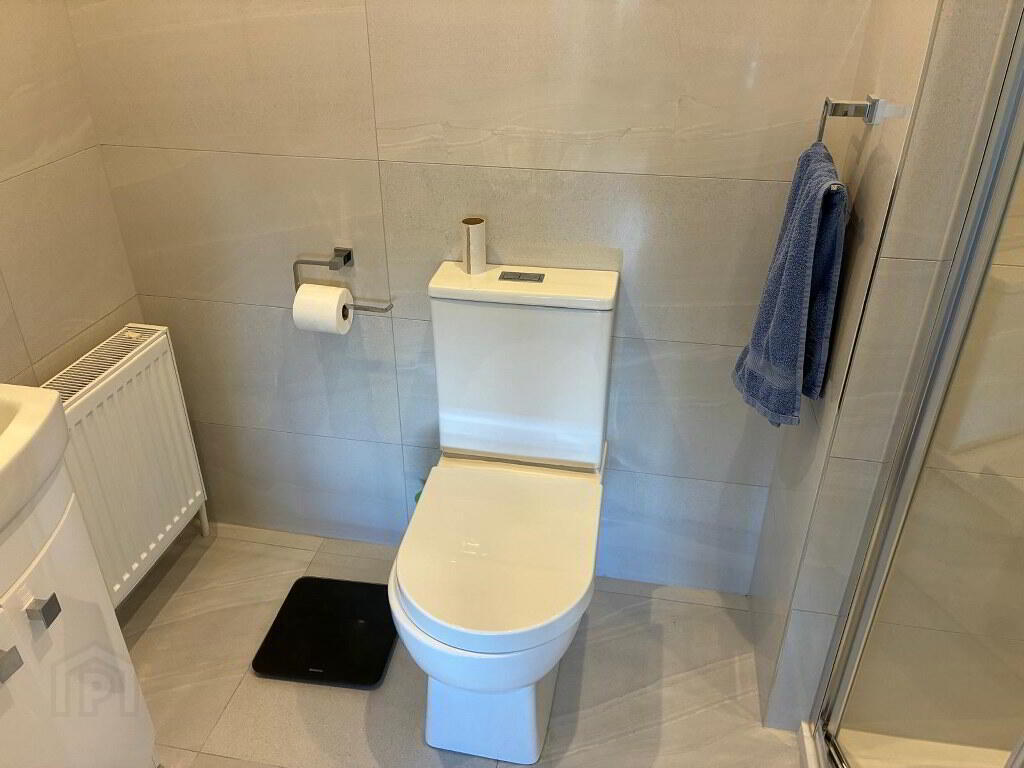
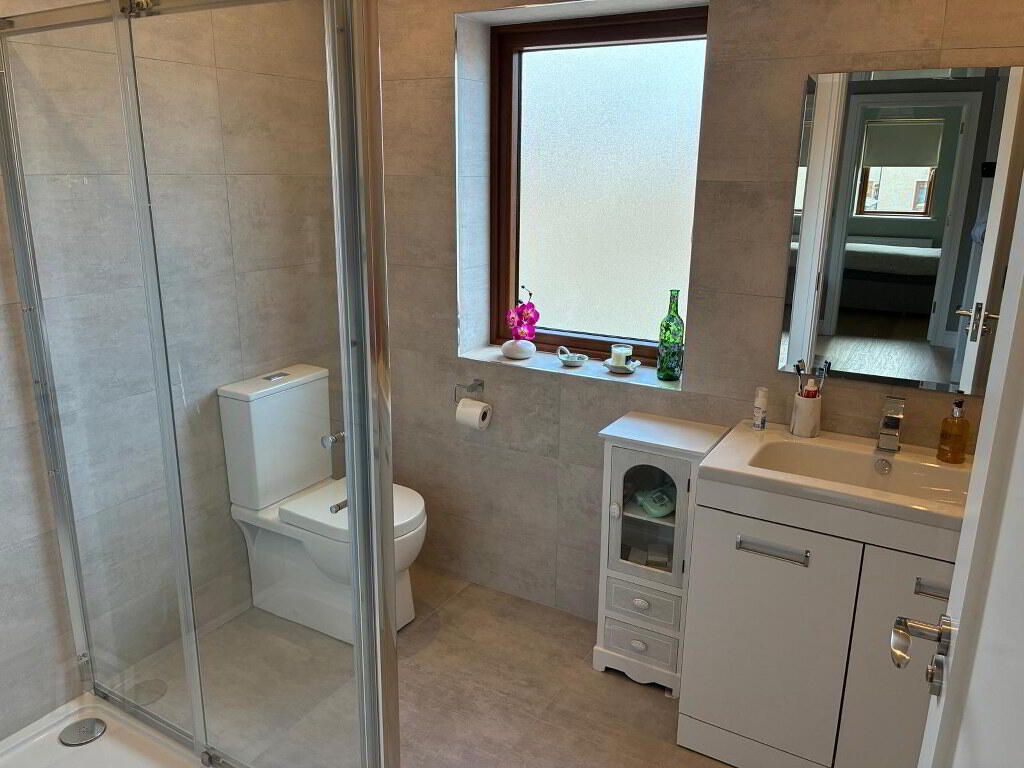
Bathroom
2.60m x 2.00m Fully tiled, power shower, vanity unit, bathroom mirror, recessed lighting, window, extractor
Outside
*Extensive cobblelock drive to the front *Side gate to south facing enclosed rear garden *High block wall to the rear *Hard landscaping with raised flower beds and spacious patio.BER details
| BER Rating: | BER A2 |
|---|---|
| BER No.: | 114626542 |
| Energy Performance Indicator: | 38.09 kWh/m²/yr |
Directions
X35EH11
-
REA Spratt
(058) 42211
Photo Gallery
Location
